
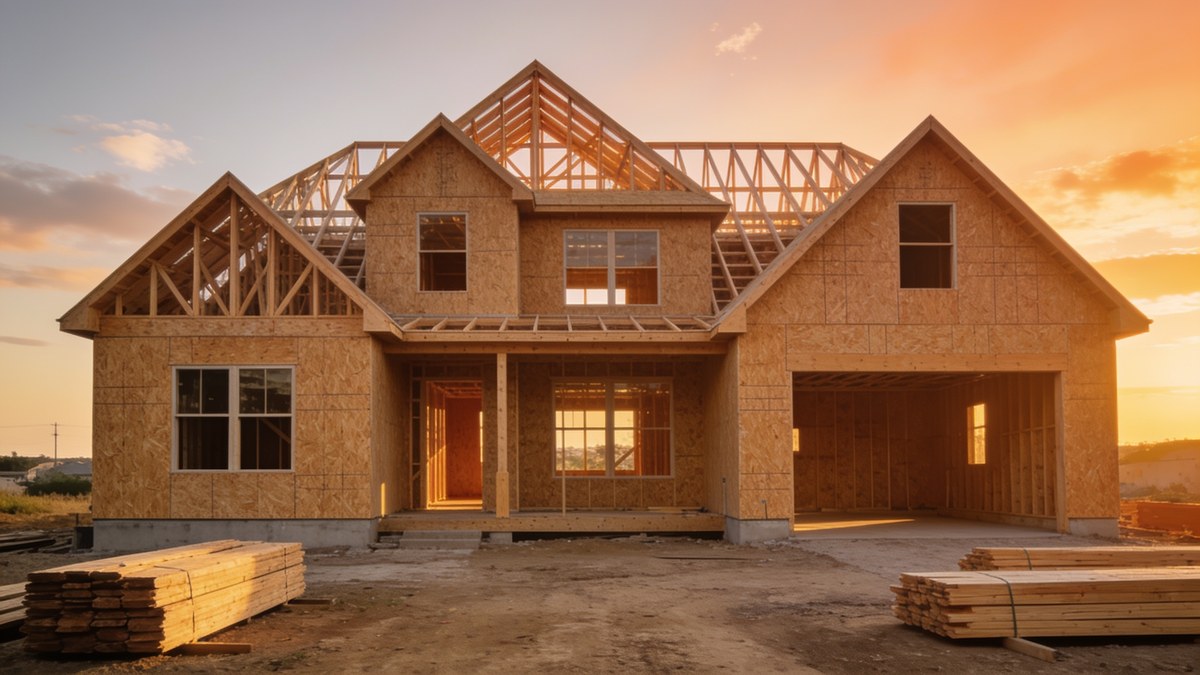
A house goes up in a fixed order, and the inspectors are the ones who hold it there. Each stage has to pass before the next trade starts, so one failed check pushes back everything behind it.
The Census Bureau’s 2025 Survey of Construction, analyzed by NAHB, puts the average single-family build at 8.8 months from permit authorization to completion. Houses built for sale average 7.4 months. Owner-built houses take 14.3.
What Are the Steps to Building a House?
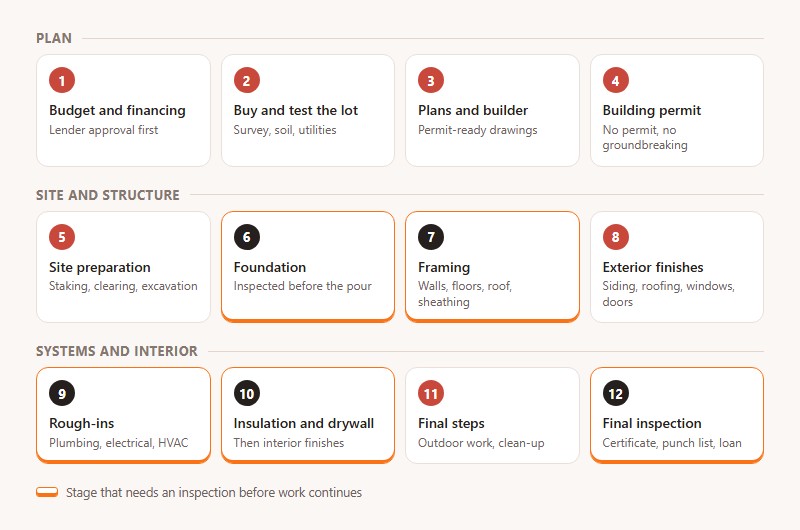
Order matters more here than almost anywhere else in the project. The foundation gets inspected before the concrete is poured, and framing can’t begin until that foundation work has passed. The same logic runs all the way up to the roof.
- Set the budget and secure financing. Lender approval comes first, because construction loan funds go out in draws to approved builders.
- Buy the lot and test it. The survey, soil evaluation and utility check all happen before closing.
- Finalize the plans and sign with a builder. The drawings have to be permit-ready.
- Pull the building permit. Nothing breaks ground without it.
- Prepare the site with staking, clearing and excavation.
- Pour the foundation. That means footings, then walls or a slab, with a foundation inspection before the pour and curing afterward.
- Frame the house. Walls, floors, roof structure and sheathing close in the shell.
- Install the exterior finishes, meaning siding, roofing, windows and doors.
- Rough in plumbing, electrical and HVAC. Inspectors check the runs before insulation and drywall cover them.
- Insulate, hang drywall and finish the interior. Cabinets, countertops, interior doors, painting, plumbing fixtures and flooring all land in this step.
- Complete the final steps, which cover outdoor structures, clean-up and yard work.
- Pass the final inspection and close out. Certificate of occupancy, punch list, final walkthrough and loan conversion.
NAHB tracks construction cost in stage groups that line up with steps 5 through 11 above. Those groups are site work, foundations, framing, exterior finishes, major systems rough-ins, interior finishes and final steps.
Lenders borrow the same checkpoints. A construction loan draw gets triggered at the foundation and at framing, and again at interior work. Money is released only after a lender-ordered inspection verifies the completed work.
A failed inspection stops the next trade and the next draw at the same time.
How Much Does It Cost to Build a House?
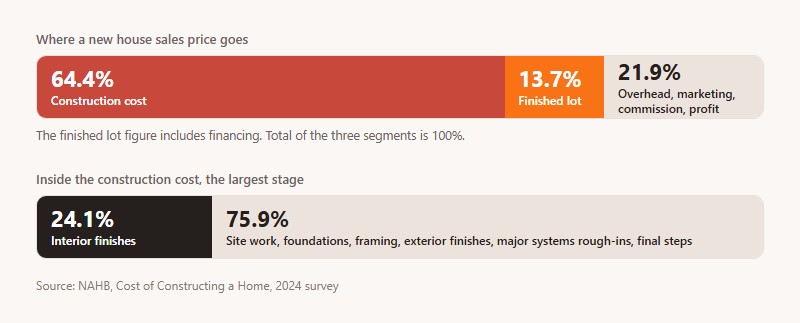
Construction is the biggest slice of a new house price, and interior finishes is the biggest stage inside that slice. NAHB’s 2024 Cost of Constructing a Home survey measured both, with respondents reporting on homes built in 2024.
In the NAHB 2024 figures, construction cost makes up 64.4% of the average sales price. The finished lot, financing included, takes another 13.7%. Interior finishes account for 24.1% of construction cost, which makes it the largest stage.
NAHB describes the survey as a percentage cost breakdown for a typical home built by a subset of its builders, not a sample that represents all construction. Use it to shape a budget, not to price a specific lot. The full cost to build a house also moves with lot, region and finish level, and the dedicated breakdown goes line by line.
Construction cost by stage
Behind interior finishes, the ranking runs major system rough-ins, framing, exterior finishes, foundations, site work and final steps.
The interior finishes group also holds insulation, drywall, interior trim and doors, and painting.
It’s also where most homeowner selections come into play. Lock finish selections before the foundation is poured, since finishes are where a budget moves the most.
Lot, fees and financing outside the build
The finished lot is the second largest cost in the sales price. Permit and impact fees sit inside site work. Financing, overhead, marketing, sales commission and profit each get their own line outside construction cost.
NAHB’s construction line is the hard cost of the build. Lot work, financing and overhead behave like soft costs, and the split between hard costs and soft costs is why a contractor’s quote never equals the total spend.
How Long Does It Take to Build a House?
Nationally, the 2025 average comes to 8.8 months from permit authorization to completion, per the Census Bureau’s Survey of Construction as analyzed by NAHB (1.4 months from authorization to start, 7.4 months of construction).
That’s shorter than each of the three previous years, though still longer than the 2015 average.
The headline figure splits into a permit-to-start wait and a construction period. A guide that counts only from ground-breaking reports a shorter build.
The series has also trended upward since 2015, even with the 2025 dip, so guides built on pre-2022 editions undercount, while those built on the 2022 to 2024 editions overstate the current average.
| Build type | Authorization to completion, 2025 | Note |
|---|---|---|
| All single-family homes | 8.8 months | National average |
| Built for sale | 7.4 months | Shortest build type |
| Owner-built | 14.3 months | Longest build type |
Contractor-built custom homes fall between those two, at about 11.7 months. Region shifts the number as well. New England (13.5 months) and the Middle Atlantic (12.6) run longest, and the South Atlantic (7.6) runs shortest.
In 2025 data, homes of 1,200 to 3,999 sq ft average about 9 months, and larger ones climb steadily, from about 10.7 months at 4,000 to 4,999 sq ft to 16.3 months above 6,000 sq ft. Homes under 1,200 sq ft run 12.2 months, largely because half are built for rent. For a week-by-week schedule, see the breakdown of how long it takes to build a house.
Which stages take the longest
Interior finishes is the slowest stage, per NAHB’s October 2026 builder survey. Framing and major systems rough-ins sit in the middle, and site work and foundations go fastest.
Read next to the cost survey, time and money line up. Final steps break the pattern. It’s the least expensive stage and still takes a disproportionately large share of the schedule.
One limit on the stage numbers. NAHB’s estimate covers homes builders construct to sell, measured after the builder already owns a ready lot, and NAHB itself points to the Census figure for total build time.
Custom Home, Production Home or Owner-Builder: Which Route Fits?
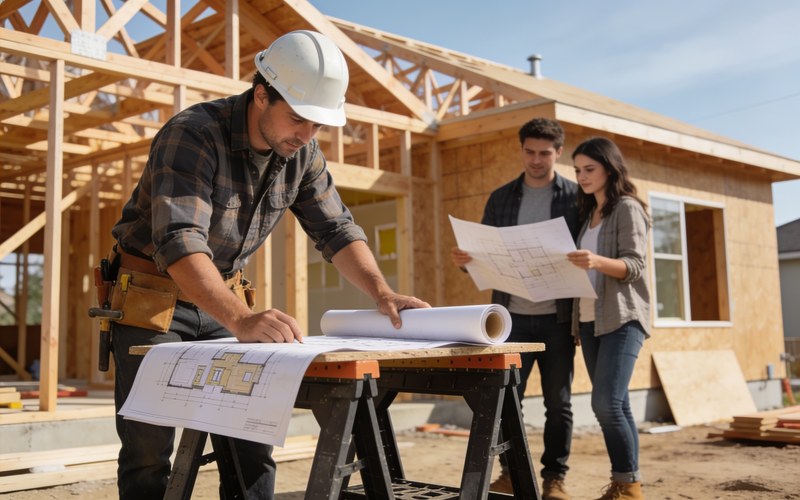
Hire a builder unless managing trades is the point of the project for you.
The Census data backs that up on time alone, since owner-built houses take the longest and built-for-sale houses the shortest.
Who does what
A general contractor runs the site and schedules the subcontractors and inspections. A design-build firm covers design and construction under one contract. The architect draws the plans the permit office reviews, and a structural engineer sizes the foundation and framing for loads and soil.
Know which role you are hiring. A home builder and a general contractor are different jobs, and the contract follows the role.
AIA publishes a standard form for each case. A111-2021 applies when the home builder does not provide design services, and A112-2021 applies when the builder handles both design and construction.
Production and spec builders
Built-for-sale homes finish fastest of any build type. Choosing between a spec home and a custom home is mostly a choice about who controls the design.
You get the shortest timeline in the Census series, and a fixed plan means fewer decisions to make. Design comes as an option menu instead of an open page.
The cost is little room to change the plan, plus less say over how the house sits on the lot.
Custom builders and design-build firms
With a custom builder the plan fits your lot and household, and you pick the materials and finish level. It runs slower than a built-for-sale house, there are more decisions along the way, and every change after signing is priced as a change order.
Payment terms differ by contract. AIA’s A101 is a stipulated sum (fixed price) agreement, while A102 and A103 price the cost of the work plus a fee.
Owner-builders
| Upside | Downside |
|---|---|
| You pick every trade and material | You carry the workload of subs, permits and schedule |
| Full control of the sequence | Longest timeline of any build type |
| Design freedom | Lenders typically require a contractor’s license or documented construction experience |
Financing is where owner-building usually stops. Most lenders refuse this borrower, and FHA allows a licensed general contractor to oversee their own home, subject to each lender’s rules.
Skip owner-building unless you hold the license.
What Should You Check on a Lot Before Buying It?
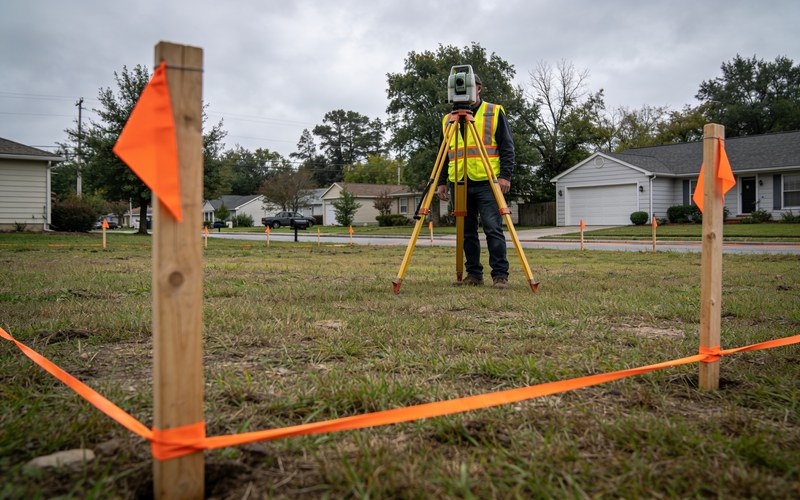
Before closing, a land surveyor marks the lot lines and elevations. Zoning and setbacks come right after that, because local rules decide where the footprint can sit.
Soil matters more than most buyers expect. A geotechnical engineer reports bearing capacity and drainage, and that report drives the foundation type.
Then find out whether sewer, water, power and gas actually reach the lot line, or don’t. Title insurance covers ownership claims found after closing, so it belongs on the list too.
Septic or sewer, well or municipal water
If no public sewer reaches the lot, the soil has to take a septic system. A percolation test measures how fast water moves through it.
EPA’s 1999 septic fact sheet notes that many states now use a long-term acceptance rate that accounts for every soil layer beneath the drainfield, not the percolation rate alone.
Massachusetts sits at the strict end. Title 5 requires a soil evaluation when a new system is installed.
On a sewer lot, confirm the tap location and connection fee. A septic lot is a different story, because system size is based on the size of the house and the soil characteristics, so soil evaluation comes before the plan is fixed.
Lots on well water need a drilled well and a water test before move-in.
A lot that fails soil evaluation is not always dead. Where soils are impermeable, fill systems and sand-lined trench systems replace the unsuitable soil.
How Do Construction Loans Work?
A construction loan pays out in draws, and the borrower typically makes interest-only payments on the amount withdrawn so far. When the house is finished, the loan either converts to a regular mortgage or gets paid off, usually by refinancing into one.
Draw timing is set lender by lender. Some institutions allow monthly draws, while others release money only after a stage of construction is complete, so ask for the construction draw schedule before signing.
| Structure | Closings | Permanent rate is set |
|---|---|---|
| Construction-only loan | Two | After the build, when a separate mortgage pays off the construction loan |
| Construction-to-permanent, one-time close | One | At the initial closing, before construction starts |
| USDA single-close | One | Fixed at loan closing, before construction begins |
FHA one-time close
Under FHA’s one-time close, the construction loan and the permanent mortgage close together, before construction starts (HUD Handbook 4000.1, section II.A.8.j).
After the land purchase, the remaining proceeds go into an escrow account that is disbursed as construction progresses. The lender needs the borrower’s written authorization for each draw.
The clock starts at completion. The mortgage must be endorsed within 60 days of the final inspection or certificate of occupancy, whichever is later.
That text is the September 2015 version of the handbook, so confirm the current wording and any lender overlays before relying on it.
Conventional single-closing loans
Fannie Mae’s Selling Guide (B5-3.1-02, May 2026 version) caps a single construction period at 12 months, with no more than 18 months in total after extensions.
Exceptions are not granted. A loan that needs longer has to be processed as a two-closing transaction to stay eligible for sale to Fannie Mae.
At completion, an Appraisal Update and Completion Report (Form 1004D) has to be completed in full. Fannie Mae’s single-close process guide (October 2025) adds lien waivers, to preserve the mortgage’s first-lien status, and a certificate of occupancy.
Before conversion, the borrower can change the interest rate, the loan amount, the loan term or the amortization type (adjustable to fixed only). Nothing else can move.
USDA single-close
The rural option puts the weight on the lender.
Approved lenders close the construction loan and receive the loan note guarantee before construction begins. The lender obtains the construction contract between the applicant and the builder, and when funds are disbursed, it warrants to Rural Development that the work was done as specified.
What Permits and Inspections Does a New House Need?
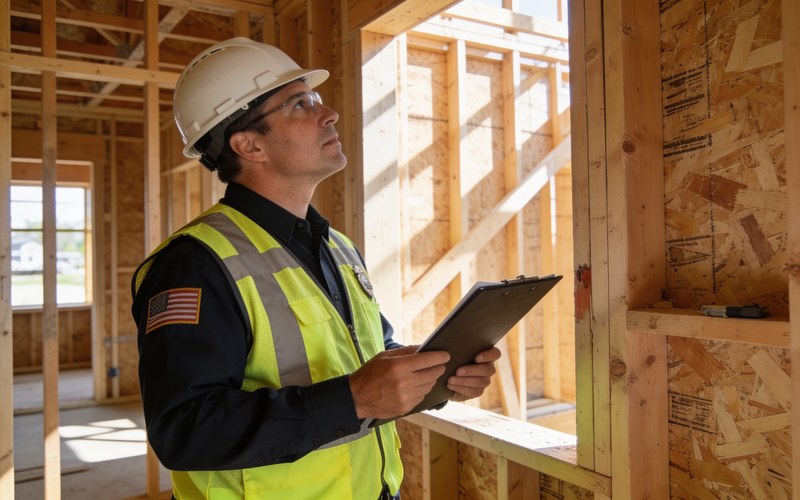
Ground can’t be broken without a building permit, and nobody moves in without a certificate of occupancy. In between, each stage of work gets inspected before it’s covered. No building can be occupied until the final inspection is approved and the certificate has been issued.
The International Code Council publishes the International Residential Code (IRC), and each jurisdiction adopts it on its own cycle. Albany, Georgia, for example, lists the 2018 IRC with state amendments.
The building permit
In most builds the contractor applies for the permit. In an owner-built house, the owner does. The permit office reviews the construction drawings, the site plan and zoning compliance.
Fees, review time and the code edition are all set locally.
Inspection checkpoints
Inspections happen on notification from the permit holder, so the builder or owner-builder schedules each one.
| Inspection | When it happens | What gets checked |
|---|---|---|
| Foundation | Forms on the footing, reinforcing steel and tie-downs installed | Steel and anchoring before concrete |
| Rough-in | Before walls close | Plumbing, mechanical, electrical, gas runs |
| Framing | After roof, framing, firestopping and bracing are in place and the rough-ins are approved | Structure and concealed items |
| Insulation and energy | After an approved framing inspection | Compliance with the International Energy Conservation Code |
| Final | After permitted work is complete and before occupancy | Completed, safe scope |
The framing inspection is usually the inspector’s last look at everything that will be concealed inside the structure, which is why the rough-in trades have to pass first.
Where the code calls for it, the insulation inspection follows an approved framing inspection and comes before wallboard goes up.
Certificate of occupancy
No certificate, no move-in.
Under the 2024 IRC (section R110.4), the building official can issue a temporary certificate before the project is fully complete, once substantial completion has been reached and the portion to be occupied is safe.
The lender is waiting on the same paper. FHA does not insure the mortgage until after the final inspection or the certificate of occupancy, whichever is later.
A failed final inspection holds up the certificate and the loan conversion, and the move-in date goes with them.
What Happens During Construction, From Foundation to Final Walkthrough?
The trades work in a fixed order, from the foundation and the shell through rough-ins, then insulation and drywall, then finishes, and last the walkthrough. No trade starts until the one before it has finished and passed.

Site preparation and foundation
Crews stake the footprint, clear and grade the lot, excavate, and form the footings before any concrete is poured.
Nearly three-quarters of new single-family homes started in 2025 sit on slab foundations, per NAHB’s analysis of the Census Survey of Construction.
Basements are a regional call. New England builders put one under 67.7% of 2025 starts.
| Foundation | Where it fits | Trade-off |
|---|---|---|
| Slab | Warm regions, favored for affordability and efficiency | No space under the floor |
| Crawl space | Smallest share of 2025 starts nationally | Moisture control below the floor |
| Basement | Colder regions, where codes already require deep foundations | Deepest excavation, added usable space |
The soil report from the lot check decides which of these the site supports. The full range of types of house foundations goes beyond these three.
Framing, shell and rough-ins
Framers build the walls, floors and roof structure, then roofers and the window and door installers close the shell. Plumbers, electricians and HVAC crews run their lines through the open framing, and inspectors approve the rough-ins before the framing inspection.
Rough-in crews work inside open walls, so moving an outlet or a fixture is cheap before drywall and expensive after.
Insulation, drywall and interior finishes
Insulation fills the wall, floor and ceiling assemblies before drywall closes them. The guide to the best insulation for new construction covers which product fits which climate and wall assembly.
Drywall gets hung, taped and finished only after the insulation inspection passes.
Trim, paint, flooring, cabinets and fixtures go in last, once the dusty work is done.
Final walkthrough and punch list
Walk the house with the builder before the keys change hands, not after.
Pulte’s buyer guide frames this final inspection as the point to look for incomplete steps or errors in construction, plus omissions and deviations from your specifications.
Whatever turns up goes on a written punch list with a fix date for each item. The certificate of occupancy and the loan conversion follow once the list is closed.
What Delays or Derails a House Build?
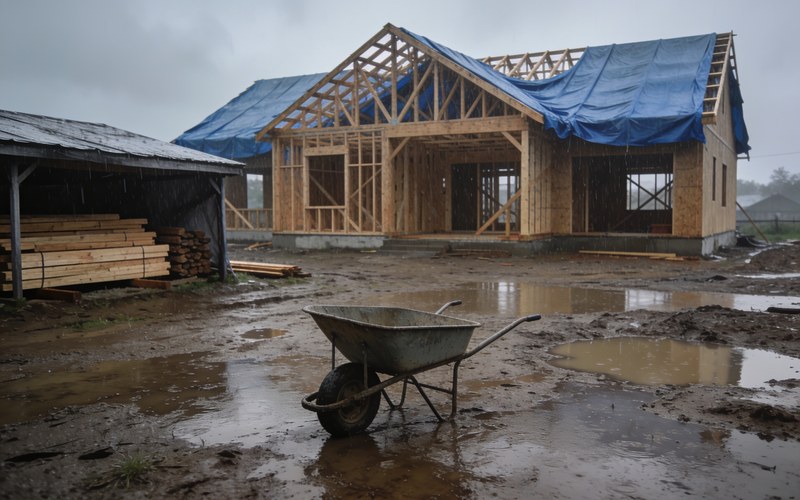
Labor, regulation and supply are the documented drivers, and weather adds to them in the north.
NAHB points to an ongoing skilled labor shortage behind timelines that still run longer than in 2015, and to a more stringent regulatory environment in the same analysis. It also tied the 2022 jump in completion times to supply-side challenges and skilled labor shortages.
Weather is a simple explanation for longer build times in the far Northern states compared with frost-free Southern regions. Mid-build changes are the one delay you control, since each one reopens both the price and the schedule.
In 2024 alone, labor shortages extended construction timelines by nearly two months on average, and by about 2.4 months for builders putting up fewer than 100 homes a year, according to a Home Builders Institute and NAHB study.
That sits awkwardly next to the Census data, where the 2025 national average fell as supply chains eased. The two measure different things. One estimates how much labor shortages add, with the largest effect on small builders, and the other averages every single-family build.
The labor risk has not gone away. NAHB’s September 2026 builder survey shows shortages becoming more widespread again.
Protecting the schedule and budget
Set aside a construction contingency before the first draw, because soil, weather and price changes do not wait for the next payment.
Lenders will fund overruns only against paperwork. On a single-closing conventional loan, the loan amount can rise only to cover documented increased construction costs.
Put every change on a standard change order form that states the price and the schedule effect before work starts.
Home Building Process FAQ
Is it cheaper to build a house or buy one?
It depends on what gets compared. In the fourth quarter of 2025, the median new single-family home sold for $405,300, which was $9,600 below the median existing home at $414,900.
That is an NAHB analysis of sales data, so it prices homes sold new and says little about a custom build on your own lot.
Is a modular home faster to build than a stick-built home?
Yes, on the data available. NAHB’s tabulation of Census data put modular at five months from start to completion, against 6.9 months for site-built.
That research covered homes started in 2010, and modular and panelized homes were just 3% of single-family completions in 2025.
Is builder’s risk insurance required?
Usually yes, if a construction loan is involved. Most states do not require it by law, but virtually every construction lender does.
The policy has to be in place when the loan closes, and it covers losses such as fire, hail, theft and vandalism, plus building materials on site. A standard homeowners policy does not cover a house under construction, which is the gap builders risk insurance fills.
What is a lien waiver, and when should you collect one?
When a contractor, subcontractor or supplier signs a lien waiver, they confirm payment and give up the right to file a mechanic’s lien for that amount.
Collect one with every payment. A conditional waiver covers a progress invoice and takes effect only once payment is made, while an unconditional waiver is used after payment has been received.
What does ENERGY STAR certification add to a new build?
Independent verification that the home meets EPA requirements, plus a design target of at least 10% more efficient than homes built to code.
Insulation makers dispute how far that reaches. A 2021 NAIMA analysis of RESNET data noted that the program’s inspection checklists only require the thermal envelope to meet 2009 IECC prescriptive levels. ENERGY STAR’s Version 3.2 checklist has since moved the envelope benchmark to 2021 IECC levels, so the criticism applies mainly to homes certified under earlier versions. The guide to how ENERGY STAR treats insulation covers the details.
Which Commitment Comes First in the Home Building Process?
Loan pre-approval comes first in the home building process, because the lender’s rules decide which builder and which lot qualify.
FHA’s one-time close, for example, requires the land to be bought at the construction loan closing or owned for six months or less at case number assignment (HUD Handbook 4000.1, 2015 text), so an early land purchase can remove that option.
After pre-approval, the lender-approved builder contract comes next, then the lot purchase and closing.
The trade-off is speed. A lot found before approval can go to another buyer while loan terms are still being set.
Once the lender approves the builder, the construction contract is the next document to read closely.
Program text changes, so confirm the current wording with the lender. This sequence was verified on 15 November 2026 against Fannie Mae’s May 2026 Selling Guide and HUD’s 2015 handbook version.
