A schedule starts as a plain list of tasks. Give each one a duration, tie it to the tasks that have to finish before it can start, and save the dated result as a baseline in your construction schedule template.
Builders, general contractors and owner-builders all do it for the same reason. The order of trades and the completion date get settled before the first crew arrives, not after.
Durations are where plans usually fall apart. In NAHB’s October 2026 builder survey, interior finishes take 6.4 weeks on average, longer than any other major stage of a 25.3-week single-family build. Framing averages 3.7 weeks in the same survey.
Framing gets the planning attention, but it isn’t the stage that takes the most time.
What Goes Into a Construction Schedule?

Everything between ground-breaking and handover gets an order, a duration and an owner. That’s the schedule. Crews read it to see what starts next, how long it runs, and who they’re waiting on.
Download the free construction schedule template (.xlsx): a 49-step schedule that calculates dates in working days.
Tasks come first, pulled from the work breakdown structure. Each one gets a duration in working days. Dependencies record which task must finish (or sometimes only start) before another can move. Milestones are zero-duration checkpoints like foundation complete or dried-in, and they cost nothing to add. Resources are the crews, equipment and materials assigned to a task. Calendars hold the working days, holidays and weather exceptions.
The work breakdown structure (WBS) decides what counts as a task in the first place. Break the scope into phases, break the phases into deliverables, and keep going until each task is something one crew can finish and sign off.
A template needs a column for each of those, plus the fields you update every week:
- WBS code
- Task name
- Duration
- Start date
- Finish date
- Predecessor
- Owner or subcontractor
- Percent complete
The notice to proceed fixes the first start, and reaching substantial completion closes the last task. Everything else hangs between those two dates.
How to Create a Construction Schedule Step by Step
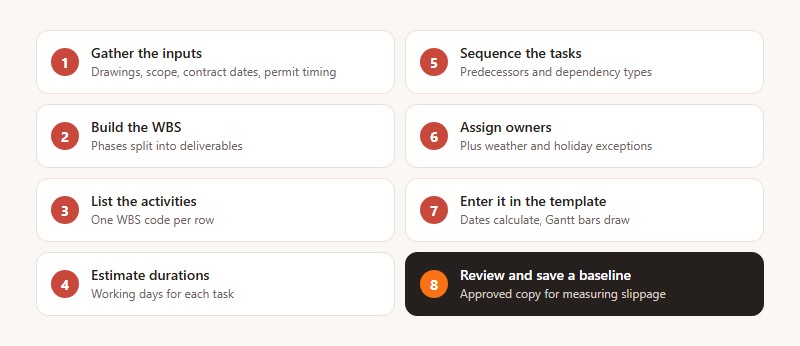
- Gather the inputs: drawings, scope, contract dates, permit timing and subcontractor availability, all in one folder.
- Build the work breakdown structure by splitting phases into deliverables.
- List the activities and give every row a WBS code.
- Estimate a working-day figure for each task.
- Sequence the tasks with predecessors and dependency types, which gives you the first critical path.
- Put an owner on every task and add weather and holiday exceptions to the calendar.
- Enter everything in the template so it calculates start and finish dates and draws a Gantt bar per task.
- Review the whole thing with the trades, then save an approved copy as the baseline that later updates get measured against.
The first step decides how reliable everything after it is. A task missing from the written scope of work document never reaches the schedule, and the gap shows up when a crew arrives with nothing to do.
Dates come from the signed construction contract, not from a guess. Fix the start and the required completion date first, then work forward through the tasks.
The last step is the one people skip. GAO lists maintaining a baseline schedule as the tenth of its scheduling best practices (Schedule Assessment Guide, GAO-16-89G, 2015). Without a baseline you have nothing to measure slippage against.
How to Estimate Task Durations
Durations should come from what crews have actually done on past jobs and from what your subcontractor says their own crew produces. Where a task is genuinely uncertain, use a range instead of a single number. Don’t put one gut-feel figure on a task that sits on the critical path.
Duration sources
Late is close to the default outcome. A 2017 McKinsey Global Institute report found that 61 percent of construction projects exceeded their original schedule.
Durations are the cheapest place to start fixing that. Asking the framing sub what their crew really finishes per day costs nothing.
Past jobs of the same type and size are the first place to look. Trade input on crew size and daily output comes next, and for repetitive work a production rate, such as drywall sheets hung per day, beats any estimate you could make from the office.
Pick one unit and keep it. A column that mixes working days with calendar days shifts finish dates with no visible error.
Three-point estimates
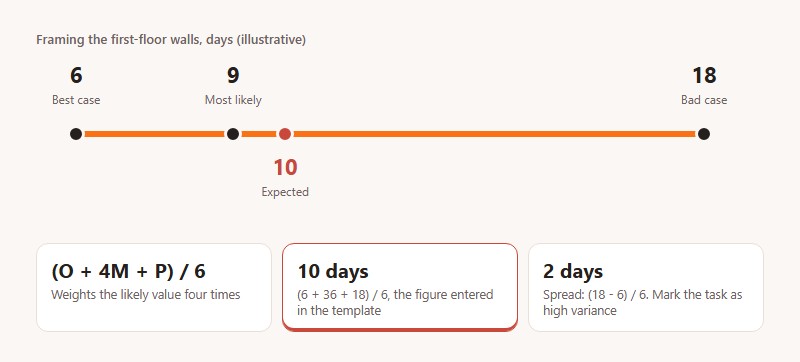
Instead of one guess, you give the task a best case and a worst case alongside the most likely value.
The PERT formula weights them as (O + 4M + P) / 6, and the spread of the estimate is (P – O) / 6.
Say you’re framing the first-floor walls (these numbers are illustrative). The best case is 6 days, the most likely is 9, and the bad case is 18. The expected duration works out to (6 + 36 + 18) / 6 = 10 days, with a spread of (18 – 6) / 6 = 2 days. Enter 10 in the template and mark the task as high variance.
Skip the formula when a task has little uncertainty. It pays off when the best and worst cases sit well away from the most likely one, and a token spread around that value gains nothing.
How to Sequence Tasks and Find the Critical Path
The longest chain of dependent tasks from start to finish sets the earliest possible completion date. That chain is the critical path, and GAO defines it as the path of longest duration through the sequence of activities (Schedule Assessment Guide, GAO-16-89G, 2015).
Dependency types
Any link between two tasks fits one of the types in this table.
| Type | Rule | Construction example |
|---|---|---|
| Finish-to-start (FS) | B starts after A finishes | Foundation cures, then framing starts |
| Start-to-start (SS) | B starts after A starts | Plumbing rough-in starts a few days after framing starts |
| Finish-to-finish (FF) | B finishes after A finishes | Final cleaning finishes after the last finish trade |
| Start-to-finish (SF) | B finishes after A starts | Temporary power stays on until permanent power starts |
Microsoft Project creates a finish-to-start link by default, and any other type is a change made in the link settings (Microsoft Project support documentation, as of November 2026).
Lead and lag adjust any of them. A lag adds a wait, such as curing time, and a lead overlaps two tasks, which Microsoft Project takes as a negative lag value, such as -2 for two days of lead.
Inspections work as hard predecessors. A failed inspection of the framing holds back every trade that covers the frame, so give it its own task and its own date in the template.
Critical path and float
Scheduling software applies the critical path method in two sweeps through the task network.
The forward pass adds durations from the start date to get each task’s earliest start and finish. The backward pass works back from the required finish to get the latest dates each task can hold. Subtract the earliest finish from the latest finish and you have total float. Critical tasks carry the lowest float, usually zero.
A spreadsheet does not run these passes for you. In Excel or Google Sheets you trace the path by hand, which is workable for a short task list and fragile on a long one.
Watch the near-critical paths too. Falling total float on a near-critical path signals activities that are slipping, and that path is close to becoming the critical one (GAO, 2015).
Check the logic before trusting the result. GAO’s key questions ask whether missing logic or unjustified constraints are driving the critical path, and whether lags and leads are doing work they shouldn’t. Either one distorts it.
Which Schedule Type and Scheduling Method Fits the Project?

Most builds need a master schedule for the whole job and a weekly work plan for crew assignments, with a lookahead between them to coordinate the trades. CPM is the default method. Line of balance only earns its place when the same work repeats across units.
Schedule levels
Detail rises as work gets closer. The Lean Construction Institute’s Last Planner System standard work states the principle as planning in greater detail as you get closer to doing the work (LCI, 2023).
The master schedule covers the full build at phase level, from notice to proceed to handover. A milestone schedule strips that down to key dates for owners and lenders. Lookaheads run three to six weeks and exist to clear constraints before crews arrive. The weekly work plan is just crew assignments for the coming week.
Visual format is a separate choice. Crews and owners usually want a Gantt chart (tasks drawn as bars on a calendar), while a CPM network diagram, with its boxes and arrows, is what you open when you’re checking dependencies.
Scheduling methods
Common scheduling guidance points CPM at most commercial construction projects and line of balance at repetitive work. The Last Planner System is the one for weekly planning discipline.
| Method | Best fit | Main limit |
|---|---|---|
| CPM | Most builds with defined task logic | One missing link or forced date distorts the path |
| PERT | Tasks with uncertain durations | Only as good as the three estimates |
| Line of balance | Repeated units such as townhomes or apartment floors | Poor fit for one-off tasks |
| Last Planner System | Weekly planning across several trades | Sits under a master schedule and needs crew buy-in |
Glenn Ballard and Greg Howell conceived the Last Planner System (LCI workbook, 2007), and the method tracks plan reliability with percent plan complete.
I’d default to CPM. A single-family build with a handful of trades runs fine on a CPM master schedule plus a weekly task list.
Bring in the Last Planner System once several subcontractors share the site in the same week. A row of identical units is when line of balance starts to make sense.
Excel, Google Sheets or Scheduling Software: Which Template Format to Use
A spreadsheet is enough when one person updates a single-family schedule. Move to scheduling software when the job needs an automatic critical path and saved baselines, or when several people will be editing the logic.
| Format | Pros | Cons |
|---|---|---|
| Excel | Familiar, full control over columns | No native Gantt type, critical path traced by hand |
| Google Sheets | Shared editing, no install | Timeline cards lack dependencies |
| Microsoft Project | Dependencies, baselines and critical path built in | Desktop software with a learning curve |
| Primavera P6 | Built for multi-project scheduling | More tool than one house needs |
| Smartsheet and Procore | One shared schedule for office and field | Procore’s imported master is read-only |
As of November 2026, Excel still has no predefined Gantt chart type, which is why Microsoft’s own method simulates one with a customized stacked bar chart. Google Sheets has a timeline view, but it requires at least one column in date format, and Zapier’s review notes that its cards lack dependencies and milestones.
Google’s timeline view also depends on the plan. Computerworld (2025) reports that it is not available on free Google accounts.
Microsoft Project is the straightforward option if you want baselines and the critical path without building them yourself. Project Standard 2024 lists at $679.99 and Project Professional 2024 at $1,129.99, both one-time purchases, and both include baselines and critical path.
Procore imports .XER, .MPP and .PPX files. An imported read-only schedule is overwritten by each future import, so don’t plan on editing it there.
Smartsheet sits between a spreadsheet and full scheduling software. Its Gantt view shows dependencies and the critical path once dependencies are enabled in the sheet’s project settings.
Oracle sells Primavera P6 EPPM for prioritizing, planning, managing and evaluating projects, programs and portfolios. That solves a bigger problem than one house.
A spreadsheet beats paid software for a single build with one superintendent. No license, no training, and every trade can read it.
It stops working when the critical path has to be recalculated by hand every week. At that point the free option costs more than the paid one.
What Does a Finished Construction Schedule Look Like?
NAHB’s October 2026 builder survey puts the average at 25.3 weeks for a single-family home built for sale on a finished lot. The stages follow the usual order of building a house, from site work to final landscaping.
| Stage | NAHB average | Depends on (assumed) |
|---|---|---|
| Site work | A little over 2 weeks | Finished lot purchased |
| Foundations | A little over 2 weeks | Site work |
| Framing | 3.7 weeks | Foundations |
| Major systems rough-ins | 3.7 weeks | Framing |
| Exterior finishes | 3.4 weeks | Framing |
| Interior finishes | 6.4 weeks | Rough-ins, exterior finishes |
| Final steps | 3.6 weeks | Interior finishes |
NAHB does not say whether its stages overlap, so the last column is this article’s logic, not survey data. Every link is finish-to-start.
The critical path runs through site work, foundations, framing, rough-ins, interior finishes and final steps. Exterior finishes run beside rough-ins, and 3.7 minus 3.4 leaves 0.3 weeks of float.
Push that further. If exterior finishes run one full week late, interior finishes start 0.7 weeks late and the completion date moves by the same 0.7 weeks.
Interior finishes cannot start until the inspection before drywall passes, so the template carries it as its own task between rough-ins and interior finishes.
Benchmarks for total build time disagree, and the reason affects your durations. The Census Bureau reports 6.1 months from start to completion for built-for-sale homes in 2025, close to NAHB’s 5.8 months.
For all single-family homes, the 2025 average is 8.8 months from permit to completion, including 1.4 months for authorization to start.
The mix explains the gap. NAHB’s analysis of the 2021 Survey of Construction found owner-built custom homes took the longest and built-for-sale homes the shortest, and the 2022 survey showed the same ranking.
Pick the benchmark that matches your house type before you set durations.
How to Track Progress and Update the Schedule
Every task carries a baseline date, a current planned date and an actual date, and you compare them at each update. The gap between baseline finish and current finish is the slippage.
Microsoft Project stores them as Baseline Start and Finish, Start and Finish, and Actual Start and Finish. With a baseline set, you can see whether task start and finish dates are slipping.
In a spreadsheet template, add Baseline Start, Baseline Finish and Variance columns. Variance is the current finish minus the baseline finish, in days.
At every update, log the actual start and finish, the remaining duration, percent complete, and the reason for any slip. The reason column feels like busywork until you need it.
Each schedule level changes at a different speed, so the update rhythm differs too.
| Schedule level | Update rhythm | Updated by |
|---|---|---|
| Weekly work plan | Weekly | Foreman or superintendent |
| Lookahead | Weekly review | Superintendent with subcontractors |
| Master schedule | Monthly, or when the critical path moves | Project manager or scheduler |
Superintendent daily reports are the best source of actual starts and finishes, because they record what the crews did that day.
Milestone dates carry money too. A late milestone shifts the lender’s draw schedule, not only the calendar.
Phased jobs can keep more than one baseline. Project desktop lets you save a separate baseline at the end of each phase to compare planned values against actual data.
Status entries feed the critical path, so a wrong entry distorts the forecast. GAO’s guide says the people updating the schedule should be trained in critical path method scheduling.
Why Do Construction Schedules Slip?
A template catches none of the usual causes on its own. Most of them are people and procurement problems that only show up later as dates.
Labor comes first. AGC and NCCER’s August 2025 survey found that 45 percent of firms say labor shortages are causing project delays, and worker shortages are the reason respondents list most often. Confirm crew counts at the weekly lookahead, and line up a second subcontractor for any trade on the critical path.
Long-lead materials need their own tasks for order, fabrication and delivery, placed ahead of the install task. A delivery date that lives only in an email is not in the schedule.
Stale durations are quieter. The Census Bureau’s Survey of Construction put the average single-family build at 10.1 months in 2023, and 2025 came in shorter than each of the previous three years, 1.3 months below the 2023 figure. Durations copied from older jobs carry the old pace, so refresh them from your last 12 months of work.
Missing logic is the easiest to fix. Every task except the first needs a predecessor, and every task except the last needs a successor. An orphan task hides a delay until the finish date moves.
Weather belongs in the calendar as exceptions, not inside padded durations. One explicit buffer task ahead of the final milestone keeps the float visible.
There’s also a point where the template simply stops working. It won’t flag crew double-booking, for one, while Oracle Primavera Cloud resolves overallocation through leveling or changed resource assignments. It also struggles when one crew is shared across several jobs, when an owner or lender asks for a native P6 or Project file, or when the task list is long enough that tracing the critical path by hand takes longer than the update itself.
Construction Schedule FAQ
Is a Gantt chart the same as a construction schedule?
No. The schedule is the data: tasks, durations, dependencies and dates.
A Gantt chart only draws it. Without linked tasks, the chart is a picture that cannot calculate a critical path.
Who is responsible for the construction schedule?
The general contractor owns the master schedule, usually through the project manager or a dedicated scheduler.
Superintendents update it each week, and every subcontractor commits to the durations and start dates for its own trade.
How many tasks should a construction schedule list?
No fixed number applies. List every task the work breakdown structure produces, and size each one so a single crew finishes it in days, not months.
DCMA’s 14-point schedule assessment caps tasks longer than 2 months (44 working days) at 5 percent of incomplete tasks.
How long does it take to build a house?
Size drives the answer. NAHB’s 2026 analysis of Census data puts homes of 1,200 to 3,999 square feet at about 9 months from permit to completion, with times rising above 4,000 square feet.
The breakdown of how long it takes to build a house shows where those months go.
Does a home renovation need a construction schedule?
Yes, once two or more trades work in sequence. A kitchen remodel has a fixed order: demolition, rough plumbing and electrical, inspection, drywall, cabinets, countertops.
Each step waits on the one before it, so the order belongs in dependencies, not in memory.
When to Rebaseline a Construction Schedule
Rebaseline only after an approved change alters the scope or cost, or moves the contract completion date. A task that runs late gets a status update, not a new baseline.
GAO’s baseline checklist requires change control approval for every baseline change, and variances beyond predetermined thresholds go to management with the cause and corrective action. Set that threshold before work starts.
GAO’s 2010 Census case study shows the scale: about 300 changes had been approved since the master schedule was baselined in May 2008, all under a defined process.
In practice, record the variance and its cause, then get the change approved in writing before you save the new baseline.
A signed change order is the usual approval document, so it comes before the new baseline.
A rebaseline resets variance to zero, which is the catch. Keep a copy of the original baseline so the slippage record survives.