Summarize this article with:
A concrete wall that keeps your living room cool at 2 PM and warm at 10 PM isn’t magic. It’s thermal mass doing exactly what physics says it should.
So what is thermal mass, and why does it matter for your building? It’s the ability of dense materials like concrete, brick, and stone to absorb, store, and release heat energy over a daily cycle. Get it right, and you cut heating and cooling costs without touching the thermostat. Get it wrong, and you’re living inside a slow-cooking oven.
This guide covers how thermal mass works, which materials perform best, how it pairs with insulation, where to place it, and what climates actually benefit from it.
What is Thermal Mass
Thermal mass is a property of building materials that describes their ability to absorb, store, and release heat energy. It depends on three physical characteristics: density, specific heat capacity, and thermal conductivity.
The SI unit is Joule per Kelvin (J/K). The relationship is straightforward: Q = Cth x Delta T, where Q is thermal energy transferred, Cth is the thermal mass of the body, and Delta T is the temperature change.
Most writers treat thermal mass as a synonym for heat capacity. Christoph Reinhart at MIT defines it as volume multiplied by volumetric heat capacity.
Not everyone agrees on that definition, though. Randa Ghattas, Franz-Joseph Ulm, and Alison Ledwith (also at MIT) describe it as dependent on the relationship between specific heat capacity, density, thickness, and conductivity. They never assign it a single unit, only classifying materials as “low” or “high” thermal mass.
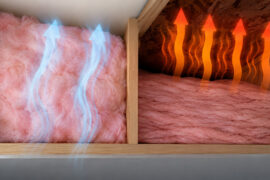
In building design, thermal mass is used for passive heating and passive cooling. Dense materials like concrete, brick, and stone absorb heat during warm periods and release it when temperatures drop. That cycle is what makes a building feel stable inside even when conditions outside swing 15 degrees between noon and midnight.
How Does Thermal Mass Work in Buildings

Thermal mass works on a 24-hour absorption-storage-release cycle tied to the building’s daily thermal cycling pattern.
During the day, exposed floors and walls made of dense materials absorb heat from solar radiation, internal appliances, lighting, and occupant activity. The material’s surface temperature rises slowly because the heat energy moves inward rather than staying at the surface.
At night, surrounding air temperatures drop. The stored thermal energy then flows back out from the material into the cooler indoor space.
The result: reduced temperature fluctuation indoors. Peak cooling loads get delayed and flattened. In mild weather, this can eliminate the need for mechanical cooling entirely.
For this cycle to actually work, the thermal mass has to be directly exposed to interior air. Cover a concrete floor with thick carpet, or hide a masonry ceiling behind a false panel, and you’ve cut off the heat exchange. Surface area contact is everything.
What is Thermal Lag

Thermal lag is the time delay between when a material absorbs heat and when it releases that heat back into the surrounding space. Higher thermal mass generally means longer thermal lag.
A 12-hour lag cycle works well in moderate climates, syncing heat release with nighttime cooling needs. In colder climates with long cloudy stretches, lag times up to 7 days can be useful, provided there is enough solar-exposed glazing to charge the mass during sunny periods.
What is Thermal Admittance
Thermal admittance measures how effectively a material absorbs and releases heat through a daily cycle, expressed in W/m2K. It accounts for both the time available (typically 24 hours) and the rate of heat flow to and from the material.
This makes it a more accurate metric than k-values alone, which only indicate static storage capacity. CIBSE Guide A publishes admittance values for common construction types used in UK building design.
What Materials Have High Thermal Mass

The best thermal mass materials combine high density, high specific heat capacity, and moderate thermal conductivity. That moderate conductivity part matters because heat needs to move in and out of the material at a pace that matches the building’s daily cycle.
Common high thermal mass materials:
- Concrete – density around 2,300 kg/m3, volumetric heat capacity approximately 2,060 kJ/m3K
- Brick – density around 1,700 kg/m3, widely used in cavity wall and masonry wall construction
- Natural stone – granite and sandstone both offer high density and excellent heat storage
- Rammed earth – density between 1,700 and 2,200 kg/m3, used for centuries in arid climates
- Water – highest specific heat capacity of common materials at 4,186 J/kgK, but leakage risk limits its use
- Adobe – sun-dried earth bricks with lower embodied energy than fired brick or concrete
K-values tell the practical story. Lightweight timber-framed walls sit around 10 kJ/m2K. Heavyweight concrete or masonry walls reach up to 230 kJ/m2K. That’s a 23x difference in heat storage per square meter.
Why Does Concrete Have High Thermal Mass
Concrete combines all three required properties: high density (2,300 kg/m3), high specific heat capacity, and moderate thermal conductivity that aligns with the 24-hour heating and cooling cycle. Poured concrete walls with external wall insulation provide the highest thermal mass configuration for residential construction.
Why Does Wood Have Low Thermal Mass
Wood has a reasonable specific heat capacity but its thermal conductivity is too low. Heat barely penetrates beyond the surface, so it can’t absorb and release enough energy to moderate indoor temperatures over a full day. Solid wood panels still provide a useful but limited degree of thermal mass, far less than concrete or masonry at the same thickness.
How Does Steel Compare for Thermal Mass
Steel stores a lot of heat per unit volume but conducts it too rapidly to be practically useful for temperature regulation. The heat moves through steel so fast it doesn’t create any meaningful time delay.
Concrete floors in steel-frame buildings can still add modest thermal mass, though these are usually limited to 100mm depth and often covered by false ceilings.
What is the Difference Between Thermal Mass and Insulation

These two concepts get confused constantly, but they do completely different jobs.
Insulation resists heat flow. It slows down the transfer of thermal energy between the inside and outside of a building. Its performance is measured by R-value (resistance) or U-value (transmittance). The higher the R-value, the better the material resists heat transfer. Understanding how insulation works is key to grasping this distinction.
Thermal mass stores heat energy. It absorbs heat when conditions are warm and releases it when conditions cool down. Its performance is measured by k-values and admittance values.
They’re complementary, not interchangeable. Thermal mass cannot function properly without insulation. Without it, stored heat escapes through the building envelope before it can be useful.
The position of insulation relative to the thermal mass is critical. The general rule: place the dense, high-mass material on the inside, with insulation on the outside. A solid masonry wall with external wall insulation and render is a textbook example. Cavity wall insulation also satisfies this principle, with the insulation-filled cavity separating the outer leaf from the inner blockwork that acts as thermal mass.
Where Should Thermal Mass Be Placed in a Building
Thermal mass placement determines whether it actually performs or just adds dead weight to the structure.
The three main locations:
- Floors – concrete slabs are the most common, especially slab-on-ground construction; leave them exposed or use thin, hard finishes like tile
- Internal walls – masonry partition walls, reverse brick veneer, or concrete block; these absorb heat from both sides
- Ceilings – exposed concrete soffits in commercial buildings; terracotta ceiling blocks in timber frame construction
The mass must be directly exposed to indoor air. Thick carpet on a concrete slab kills the heat exchange. A false ceiling below a concrete soffit does the same thing. Every layer between the mass and the air reduces performance.
How Does Insulation Position Affect Thermal Mass
External insulation keeps the thermal mass effective by trapping stored heat inside the building envelope. This is exactly why external wall insulation systems improve thermal mass performance so well.
Internal insulation does the opposite. Insulated concrete forms (ICF) with foam on the inner face block the concrete from interacting with indoor air, which significantly reduces the thermal mass benefit. ICF construction limits passive strategies like night flush cooling that depend on exposed mass.
Best configuration: dense material on the interior side, insulation on the exterior side. This lets heat flow freely between the mass and the occupied space while preventing that stored energy from leaking outside. It also reduces thermal bridging when the insulation layer is continuous across the exterior.
What Climate is Best for Thermal Mass
Thermal mass performs best in climates with a large diurnal temperature range, the gap between daytime highs and nighttime lows.
The average diurnal range is the clearest indicator of how much mass a building should carry:
- 6 degrees C or less – low-mass construction works best (lightweight timber frame); typical of coastal and hot humid climates
- 6 to 10 degrees C – moderate mass is ideal (slab-on-ground with lightweight insulated walls like brick veneer)
- Above 10 degrees C – high-mass construction delivers the strongest benefits; common in arid, continental, and alpine climates
In tropical climates with diurnal ranges around 7 to 8 degrees C, high thermal mass can cause overheating unless the building is well shaded, insulated, and ventilated. Cairns, Australia is a textbook case of this problem.
Hot humid regions with consistently warm nights are the worst fit. The mass absorbs daytime heat but can’t dump it at night because outdoor air temperatures stay too high. Low-mass construction with good cross-ventilation works better there.
Cold climates with long cloudy periods can still use high thermal mass, but only if enough solar-exposed glazing exists to charge the mass during sunny weather. Lag times of up to 7 days become useful in those conditions.
How is Thermal Mass Used in Passive Solar Design
Passive solar design pairs thermal mass with building orientation, glazing, shading, and ventilation to heat and cool a building without mechanical systems.
The basic strategy: orient the building to maximize winter solar gain on the south-facing side (Northern Hemisphere) while using shading devices to block high-angle summer sun. Thermal mass inside the building absorbs that solar radiation during the day and radiates it back as warmth during cooler evening hours.
Night-time ventilation is the cooling counterpart. Open the building at night, flush cooler outdoor air across exposed thermal mass surfaces, and the stored daytime heat gets purged. The mass starts the next morning “recharged” and cool, ready to absorb heat again.
This approach works in offices better than hospitals or homes that stay occupied overnight. The building needs to be unoccupied (or at least well-ventilated) during night purging for it to be effective. Proper air sealing during the day keeps conditioned air inside, while controlled ventilation at night does the opposite job.
For any of these strategies to deliver real results, home insulation has to be dialed in first. Thermal mass without adequate insulation just bleeds heat through the building envelope.
What is a Trombe Wall
A Trombe wall is a south-facing masonry wall (200 to 400mm thick) with glazing mounted on the exterior side, separated by a small air gap. Solar radiation passes through the glass, heats the dark-colored wall surface, and the stored heat slowly conducts through the mass and radiates into the interior with a time delay of several hours.
Some Trombe walls include vents at the top and bottom to allow convective air circulation between the wall and glazing, speeding up heat delivery when needed.
What Are Phase Change Materials
Phase change materials (PCMs) store and release heat by shifting between solid and liquid states rather than through sensible heat alone. A paraffin-based PCM melts as temperature rises (absorbing latent heat) and solidifies as temperature drops (releasing it).
PCMs store the same amount of thermal energy in a much smaller volume than concrete or brick. Applications include paraffin-filled wallboards, floor tiles, and encapsulated capsules mixed into plaster. Still a newer area of building science, but adoption is growing, particularly in lightweight buildings where traditional high-mass materials aren’t practical.
How is Thermal Mass Measured

Three main metrics, each telling a slightly different story about thermal performance.
K-values (kappa values) measure heat capacity per unit area in kJ/m2K. SAP 10.2 (the UK’s Standard Assessment Procedure) publishes generic k-values for common construction types. Lightweight walls sit around 10 kJ/m2K; heavyweight masonry and concrete walls reach up to 230 kJ/m2K.
The Thermal Mass Parameter (TMP) takes k-values further. It’s calculated as the sum of (area x heat capacity) for all construction elements, divided by total floor area. Part L of the UK Building Regulations and its compliance tools (SAP and SBEM) use TMP to calculate heating and cooling loads.
Admittance values are the most detailed metric. They account for both the time available to get heat in and out of the material (typically 24 hours) and the rate of heat flow. Published in CIBSE Guide A and calculated per ISO 13786, admittance gives a better real-world picture than k-values alone.
K-values are a starting point. Admittance values tell you how the material actually behaves in a live building over a full daily cycle.
What Are the Benefits of Thermal Mass in Buildings
The primary benefit is temperature stability. Indoor temperatures stay more consistent because the mass dampens swings caused by solar gain, appliance heat, and changing outdoor conditions.
Practical benefits:
- Reduces peak cooling loads by absorbing heat gains during the hottest part of the day
- Delays the peak load by several hours, shifting it to off-peak energy pricing periods
- Lowers heating demand in winter by releasing stored solar heat during evening hours
- Can allow HVAC systems to be downsized or switched off entirely during mild weather
- Maintains low surface temperatures that create a radiant cooling effect for occupants
The benefits of home insulation multiply when paired with properly placed thermal mass. Insulation prevents stored heat from escaping; the mass does the actual temperature regulation work.
Materials used for high thermal mass (concrete, stone, brick) also bring durability, fire resistance, and resistance to termites and hurricanes. A well-designed high-mass building with continuous exterior insulation, good air sealing, and controlled ventilation performs well across seasons without heavy reliance on mechanical systems.
A home energy audit can quantify exactly how much thermal mass is contributing to (or working against) a building’s energy performance. Worth doing before any retrofit decisions.
What Are the Disadvantages of Thermal Mass
High thermal mass isn’t always the right call. Context matters more than most building guides admit.
The downsides:
- Concrete and masonry walls are bulky, eating into usable interior floor space
- Higher embodied energy than lightweight alternatives; concrete and cement-stabilized rammed earth carry significant carbon footprints
- More expensive to build and harder to renovate later compared to timber-frame construction
- Less seismically resilient without proper steel reinforcement
- Fresh concrete curing releases moisture, causing high indoor humidity in new builds for weeks or months
Buildings with sporadic occupancy are a poor fit. A weekend cabin or holiday cottage needs to heat up fast when someone arrives. High thermal mass does the opposite; it absorbs that heating energy into the walls and floors before the room warms up. Lightweight, well-insulated construction with fast-response heating works better for those situations.
In hot humid climates, high mass can trap heat and make overheating worse if the building lacks shading, insulation, and a nighttime ventilation strategy. Took me a while to understand why some rammed earth homes in tropical regions felt hotter inside than outside. The mass was absorbing all day and had nowhere to dump the heat at night.
Lower embodied-energy alternatives exist. Adobe, recycled brick, and water-based thermal storage all deliver useful thermal mass with a smaller environmental cost. When the savings in heating and cooling energy over the building’s lifetime outweigh the embodied energy of the materials, the tradeoff makes sense. When they don’t, lightweight construction with good home insulation is the smarter path.
FAQ on Thermal Mass
What is thermal mass in simple terms?
Thermal mass is a material’s ability to absorb, store, and release heat energy. Dense materials like concrete, brick, and stone have high thermal mass. They soak up heat during warm periods and release it when temperatures drop, stabilizing indoor conditions.
What materials have the highest thermal mass?
Concrete, natural stone, rammed earth, brick, and water rank highest. These materials combine high density with high specific heat capacity and moderate thermal conductivity, allowing heat to flow in and out at a rate matching the building’s daily cycle.
Is thermal mass the same as insulation?
No. Insulation resists heat flow and is measured by R-value. Thermal mass stores heat energy and is measured by k-values and admittance. They serve different functions but work best together, with insulation placed on the exterior side of the mass.
Does thermal mass work in hot climates?
It depends on the diurnal temperature range. In dry climates with large day-night swings (above 10 degrees C), thermal mass performs well. In hot humid climates with consistently warm nights, high mass can trap heat and cause overheating.
Where should thermal mass be placed in a house?
Floors, internal walls, and ceilings. The mass must be directly exposed to indoor air. Concrete slabs, masonry partition walls, and exposed soffits are common placements. Covering mass with thick carpet or false ceilings reduces its heat absorption performance.
How is thermal mass measured?
Three metrics: k-values (kJ/m2K) for heat capacity per unit area, Thermal Mass Parameter (TMP) for whole-building assessment, and admittance values (W/m2K) for real-world daily performance. SAP 10.2 and CIBSE Guide A publish standard values.
Can thermal mass reduce energy bills?
Yes. Properly placed thermal mass reduces peak cooling loads, delays heat gain, and lowers heating demand by releasing stored solar energy at night. Combined with good insulation and passive solar design, it can significantly cut HVAC energy consumption year-round.
What is the difference between thermal mass and thermal lag?
Thermal mass is the capacity to store heat. Thermal lag is the time delay between absorption and release. A 200mm concrete wall might have a lag of 6 to 8 hours. Higher mass generally produces longer lag times.
What is a Trombe wall?
A Trombe wall is a south-facing masonry wall (200 to 400mm thick) with exterior glazing separated by an air gap. Solar radiation heats the wall surface through the glass, and stored heat conducts through the mass into the interior hours later.
Does wood have good thermal mass?
No. Wood has reasonable heat capacity but very low thermal conductivity. Heat barely penetrates past the surface, so it can’t absorb and release enough energy to moderate indoor temperatures over a full 24-hour cycle. Concrete outperforms wood significantly.
Conclusion
Understanding what is thermal mass comes down to one thing: knowing how dense materials interact with heat over a 24-hour cycle. The right combination of high thermal mass and proper insulation placement turns a building’s walls and floors into a passive temperature regulation system.
Climate dictates the approach. A large diurnal temperature range favors heavyweight construction. Hot humid conditions call for lightweight builds with cross-ventilation instead.
Material choice, insulation position, and surface exposure all determine whether thermal mass actually performs or just adds dead weight. Concrete slabs, masonry walls, and Trombe walls each serve different strategies within passive solar design.
Measure with k-values and admittance. Place mass on the interior, insulation on the exterior. Leave surfaces exposed. The physics handles the rest.