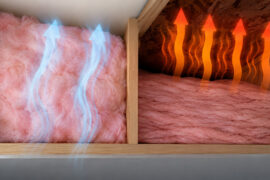
Insulation sits in the walls and the attic doing nothing visible, which is why nobody thinks about it until a room stays cold or a bill jumps in January. Heating savings are the part most people know about. What gets less attention is what insulation does to moisture inside a wall assembly, and how many fewer hours a furnace runs over the fifteen or twenty years it’s installed.
The material goes into attics, wall cavities, floors, and crawl spaces, and its job is to slow heat transfer between indoor and outdoor air. New construction, retrofits, same idea either way, sized against R-value targets that shift by climate zone under Department of Energy guidance.
Heating is where the money goes. U.S. households that heat primarily with natural gas spend $950 a year on space heating alone, part of a $1,950 total annual home energy bill (EIA, Winter Fuels Outlook 2025-2026).
What Is Home Insulation?
The definition is unglamorous. A building material system installed in the attic, walls, floors, and crawl space, put there to slow heat moving between indoor and outdoor air.
It works passively. No moving parts, no power draw, just resistance to heat trying to move from a warm side to a cold one.
- Attic and roof deck
- Exterior and interior wall cavities
- Floors over unconditioned spaces
- Crawl space walls and floor
- Basement rim joist
The Department of Energy’s Energy Saver program treats insulation and air sealing as two connected steps of the same project, not competing options.
Insulation is not the same thing as sealing. Air sealing closes cracks, gaps, and penetrations in the building envelope, while insulation slows heat moving through the material itself once the envelope is closed up.
Thermal performance is measured by R-value, a number that tells you how much resistance a material offers per inch of thickness. Higher numbers mean slower heat flow.
What Are the Signs a Home Needs More Insulation?
You can usually tell without instruments. Rooms that never match each other. A bill that looks wrong for the square footage. Walls that feel cold to the hand in February, or attic insulation you can see the tops of the joists through.
Most under-insulated houses show more than one of the following.
- Upstairs rooms run hot in summer, cold in winter
- Energy bills spike well beyond neighboring homes of similar size
- Ceilings and exterior walls feel noticeably cold in winter
- Ice dams form along the roof edge after snow
- Attic insulation depth sits below the floor joists when viewed from the hatch
None of this is rare. Roughly nine out of ten U.S. homes are under-insulated relative to current code, an estimate drawn from national residential energy survey data (NAIMA, 2015). Most homeowners never go up into the attic to check, so the gap goes unnoticed for years.
A home energy audit gives a precise read on where a house is losing conditioned air, room by room. For a faster diagnostic, a blower door test pressurizes the house and measures the total air leakage rate in a single visit.
What Are the Main Types of Home Insulation?
Fiberglass batts, blown-in cellulose, spray foam, mineral wool, rigid foam board. That group covers nearly every residential job in the country.
They differ on R-value per inch, how they behave when wet, and what they cost installed. Which is why the choice usually comes down to where in the house the material is going rather than any overall ranking.
| Material | R-value per inch | Installed cost | Best for |
|---|---|---|---|
| Fiberglass batts | R-2.9 to R-3.8 | $0.50 to $1.30/sq ft | Standard wall and attic cavities |
| Blown-in cellulose | Close to fiberglass, denser fill | $1.10 to $1.80/sq ft | Attics, irregular framing |
| Closed-cell spray foam | Roughly double fiberglass | $3.00 to $5.00/sq ft | Air sealing plus insulating together |
| Mineral wool / rigid foam | Up to R-6.5 per inch (rigid foam) | $1.40 to $2.10/sq ft (mineral wool) | Fire resistance, exterior continuous layer |
Fiberglass Insulation
Batts and rolls made of fine spun-glass fibers pressed into panels, and the most widely installed insulation type in U.S. homes by a wide margin.
Owens Corning and Johns Manville manufacture most of the batts sold at retail, sized to fit standard 2×4 and 2×6 wall cavities. Pre-cut fiberglass insulation panels fit between studs and joists without special tools, which is why it dominates the DIY market.
- Lowest material cost among the common insulation types
- R-value drops sharply when the material gets compressed or wet
- Fine glass fibers irritate skin and lungs, so gloves and a respirator are standard on the job
Cellulose Insulation
Mostly recycled paper fiber, commonly shredded newsprint, treated with borate for fire and pest resistance.
Installers blow it into open attic floors to a set depth, and into closed wall cavities during retrofits by drilling and filling through small holes. It also handles irregularly framed spaces well, the kind where batts would leave gaps no matter how carefully you cut them.
It settles a small amount over time, so installers overfill attics slightly to hit the target R-value years down the line.
Spray Foam Insulation
A two-part liquid that expands on contact and cures into a solid layer, sealing gaps as it insulates.
Closed-cell foam delivers roughly double the per-inch R-value of fiberglass batts. It also costs several times more to install, and that gap is the whole argument with this material.
Open-cell foam is lighter, cheaper, and better suited to interior sound dampening than to exterior climate control. Closed-cell adds structural rigidity to a wall assembly and resists water absorption, which is why it shows up in flood-prone crawl spaces.
Mineral Wool and Rigid Foam Board
Mineral wool, often sold under the Rockwool brand, is spun from basalt rock and recycled slag into dense batts or loose fill.
Rock wool insulation resists fire without added chemical treatment and holds its shape better than fiberglass in tight, irregular cavities.
- Naturally water repellent, dries out without losing R-value
- Higher cost per square foot than fiberglass batts
- Rigid foam board adds continuous insulation over exterior sheathing, cutting thermal bridging at the studs
Rigid foam reaches up to R-6.5 per inch, the highest per-inch rating of any common board product on the market.
What R-value Do You Need for Your Climate Zone?
It depends entirely on where the house sits. Department of Energy climate zone guidance puts recommended attic R-value anywhere from R-30 in the hottest zones to R-60 in the coldest, with wall cavities generally targeting R-13 to R-21 depending on stud depth and region.
| Climate zone | Typical states | Attic R-value | Wall R-value |
|---|---|---|---|
| Zone 1 to 2 (hot) | FL, HI, southern TX, AZ | R-30 to R-49 | R-13 |
| Zone 3 (warm) | CA, GA, NC, most of TX | R-49 | R-13 to R-20 |
| Zone 4 to 5 (mixed, cool) | OH, PA, NY, WA, OR | R-49 to R-60 | R-13 plus R-5 continuous |
| Zone 6 to 8 (cold, very cold) | MN, ME, ND, AK | R-60 | R-21 |
R-value measures resistance to heat flow, but it is not the only number that matters on a spec sheet. The inverse metric, U-value, expresses the rate of heat loss through an entire assembly, a window, a wall, or a roof, rather than a single material layer.
A high R-value batt can still underperform in the field if it sits around a lot of framing. Wood and metal studs conduct heat far faster than the insulation between them, a problem known as thermal bridging, which is why continuous exterior foam often gets added on top of cavity insulation in colder zones.
Stacking R-value past the code minimum produces smaller and smaller returns once the attic passes roughly R-49 to R-60.
How Does Home Insulation Reduce Energy Costs?

Every hour the furnace or air conditioner runs costs money. Insulation slows the rate at which conditioned air trades places with outdoor air, so the equipment runs fewer of those hours, and a smaller share of the monthly bill goes toward fighting the weather.
The measured numbers back this up better than most efficiency claims.
- Air sealing and insulating attics, floors, and crawl spaces saves an average of 15% on heating and cooling costs, or about 11% on total energy costs (EPA, ENERGY STAR)
- Uninsulated walls can let up to one-third of a home’s heating and cooling energy escape (National Insulation Association)
- An uninsulated roof accounts for roughly 25% of a home’s total heat loss (National Insulation Association)
Heat always moves toward cold, through conduction in solid materials, convection in air, and radiation across open space. A closer look at how insulation works shows why thickness and material density both affect the final result, not just the R-value printed on the package.
There’s a second benefit that rarely makes it into the sales pitch. HVAC systems sized for a leaky, under-insulated house run longer cycles than the same system would in a properly insulated one, and shorter cycles mean less wear on the compressor and blower motor over the life of the equipment.
How Does Home Insulation Affect Indoor Air Quality and Moisture?
Nothing gets released into household air. The effect on air quality runs through temperature stability and moisture control instead, and paired with the right vapor strategy, insulation cuts the condensation risk that builds up inside wall and roof assemblies over a cold season.
Once a home is properly insulated, a few things change.
- Fewer drafts near exterior walls, outlets, and window trim
- Smaller temperature swing between the thermostat setting and the actual room temperature
- Less condensation on cold surfaces during winter
- Reduced sound transfer between rooms and from outside, as a secondary effect rather than the main goal
Placement of the vapor barrier relative to the insulation layer depends on climate. In cold climates it usually goes on the warm, interior side of the wall assembly. In hot, humid climates that rule flips, and installing it on the wrong side traps moisture instead of blocking it.
Spray foam insulation complicates this picture in a useful way, since it acts as both insulation and, at sufficient thickness, its own air and moisture barrier.
Worth saying plainly: mismatched systems cause more moisture problems than no insulation at all. Trapped moisture with nowhere to go leads to mold growth inside a wall cavity, often unnoticed until the damage shows up on the drywall.
How Much Does Home Insulation Cost?
Nationally, a typical attic insulation project runs around $2,500 on average, according to home services marketplace data (Angi, 2026). Material choice moves that number more than almost anything else.
Four things push the final price up or down.
- Material type, fiberglass and cellulose sit at the low end, spray foam at the high end
- Attic or wall accessibility, tight crawl spaces and cut-up rooflines add labor time
- Old insulation removal, rodent-contaminated or wet material has to come out before new material goes in
- Regional labor rates, coastal and northeastern markets run higher than the national average
Spray foam sits well above the other materials on a per-square-foot basis. A closer breakdown of how much spray foam insulation costs shows why. Most of that premium is labor and equipment, not the raw chemical itself.
The number that actually matters to most homeowners is not the sticker price but how fast it comes back. Figuring the payback period for insulation means dividing the project cost by the annual energy savings it produces, which for a typical attic project lands somewhere between three and eight years.
What Tax Credits and Rebates Are Available for Home Insulation?
This one changed recently, and not in homeowners’ favor. The federal Energy Efficient Home Improvement Credit that used to cover insulation expired for any project placed in service after December 31, 2025, under the One Big Beautiful Bill Act.
Anyone installing insulation in 2026 cannot claim it. State and utility programs still apply.
- Section 25C offered 30% of insulation material costs back, up to $1,200 per year combined with windows, doors, and home energy audits
- The credit ended for any insulation placed in service after December 31, 2025 (IRS Fact Sheet 2025-05, One Big Beautiful Bill Act)
- No federal insulation tax credit currently exists for 2026 installations
That federal insulation tax credit is still worth understanding, since several state programs modeled their own incentives on its structure.
Low-income households have a separate option that never depended on federal tax law. The Weatherization Assistance Program covers insulation and air sealing at no cost for households at or below 200% of federal poverty guidelines, per Department of Energy eligibility rules.
Beyond that program, a weatherization rebate from a state energy office or local utility can still offset part of a project’s cost. Amounts and eligibility vary by state and service area, so a five-minute call to the local utility is worth more than any national estimate.
Does Home Insulation Increase Resale Value?
Honest answer: the data used to be better than it is now. Insulation is no longer tracked as a standalone project in the leading national resale-value survey, though real estate professionals still report that energy-efficient homes can sell at a premium tied to lower operating costs.
Remodeling Magazine’s Cost vs. Value report first added a fiberglass attic insulation upgrade in 2016, where it returned 117% of its cost at resale, the highest of any project tracked that year.
By the 2025 edition, now published by Zonda across 28 projects and 119 markets, insulation no longer appears among the tracked categories at all, replaced at the top by exterior projects like garage doors and stone veneer.
Agents are cautious about the premium. Only 13% believe high-performance, energy-efficient homes command a 1% to 5% price premium over comparable homes without those features (NAR, 2024 Realtors and Sustainability Report).
A national average only goes so far on a specific house. Running a dedicated ROI on insulation calculation, weighing project cost against both energy savings and buyer appeal, gives a more honest answer than either figure alone.
Appraisers rarely add a line-item value for attic insulation the way they would for a bathroom. The return shows up mostly through lower utility bills mentioned in the listing, not a separate appraisal bump.
DIY vs Professional Home Insulation Installation: Which Should You Choose?
Accessible, low-risk jobs like fiberglass batts in an open attic are reasonable to do yourself. Spray foam, dense-pack cellulose, and anything needing specialized equipment belong to a crew.
Handling it yourself looks like this.
- Lower cost, no labor markup on materials
- Works well for fiberglass batts in open, accessible attics
- No control over existing air sealing or moisture issues in the space
- Physically demanding in tight, hot, or cold crawl spaces and attics
Hiring it out changes the calculation.
- Required for spray foam, dense-pack cellulose, and most wall retrofits
- Includes air sealing and moisture checks most DIYers skip
- Higher upfront cost, driven mostly by labor and equipment
- Usually backed by a workmanship warranty
DIY Installation
Fiberglass batts are the material most homeowners can install themselves, since they come pre-cut to fit standard stud and joist spacing. Batt insulation requires no special tools beyond a utility knife, a tape measure, and basic safety gear.
- Best for open attics, garages, and unfinished basement ceilings
- Wear gloves, long sleeves, and a respirator, loose fibers irritate skin and lungs
- Skipping air sealing before laying batts is the most common DIY mistake
Loose-fill blown-in material technically comes in rental-machine kits, but coverage tends to run uneven without training on the equipment.
Professional Installation
Labor and equipment make up most of a professional insulation bill. Fiberglass batt jobs run roughly 30% material and 70% labor, and blown-in cellulose splits close to 35% material and 65% labor. Spray foam shifts that ratio even further toward labor and overhead.
A commercial spray rig setup, chemical storage, and manufacturer training add costs a homeowner cannot recreate with a rental unit.
- SPFA-certified installers follow the chemical mixing and safety protocols the material requires
- Crews typically finish a whole-attic job in a single day
- A workmanship warranty covers callbacks if coverage gaps show up later
How Is Home Insulation Installed?
The order matters more than the material does. Find the leaks, close them, insulate, then check the work. Projects that skip that sequence are the ones that underperform their expected savings.
- Run a home energy audit or blower door test to find where air is actually leaking
- Seal attic bypasses, top plates, duct chases, and wiring or plumbing penetrations
- Confirm attic ventilation, soffit and ridge vents, stays clear before insulation goes in
- Install insulation to the R-value target for the climate zone, in even, uncompressed layers
- Place any required vapor barrier on the correct side of the assembly for the climate
- Re-run a blower door test to confirm the air leakage rate actually dropped
Many auditors performing step one hold a Building Performance Institute certification, the credential most utility rebate programs require before they will reimburse the work.
Step six is the one most DIY projects skip entirely, and it is the step that actually confirms whether the other five worked. A thermal imaging camera scan after installation shows cold spots, gaps, and compressed sections that a visual check misses.
Getting the vapor barrier step right matters more than most homeowners realize. A contractor walking through how to install a vapor barrier correctly checks the climate zone first, since the placement rule flips between cold and hot-humid regions.
When Does Home Insulation Not Help?
There’s a point where more material stops paying off, and it arrives whenever air leakage, moisture, or compression cancel out the R-value. Adding depth on top of an existing problem does not fix the problem. It just costs more.
| Condition | Why insulation underperforms | What actually fixes it |
|---|---|---|
| Unsealed air leaks | Moving air carries heat past the material regardless of R-value | Air sealing before adding more insulation |
| Existing moisture or mold | Wet insulation loses R-value and can spread contamination | Remove, dry the assembly, fix the moisture source first |
| Compressed material | Squeezed fibers trap less air, cutting resistance sharply | Replace or add depth rather than pack it in |
| R-value past the zone target | Returns shrink once code minimums are met | Redirect budget to air sealing or windows instead |
Compression shows up most in attics people use for storage, where foot traffic and stacked boxes flatten batts over the years. Insulation compression meaningfully reduces effective R-value in the areas that get walked on regularly.
Cellulose brings a related but slower issue. Insulation settlement gradually thins attic coverage, which is why installers overfill at the time of installation to account for it.
One documented case from an energy auditor’s field report involved an attic that had been insulated without any air sealing first. A blower door test taken after the air sealing was finally done, done separately from the insulation work, showed the home’s air leakage rate drop by 20 percent (Halco Energy, Dr. Energy Saver).
FAQ on Benefits Of Home Insulation
Does insulation prevent ice dams on the roof?
Ice dams form when heat escaping through an under-insulated attic melts roof snow, which refreezes at the colder eaves. Adequate attic insulation combined with air sealing keeps the roof deck uniformly cold, reducing the meltwater that causes dams.
Do I need a home energy audit before insulating?
Not legally, no. Skipping it means guessing at where the air leaks and thin spots actually are. Auditors use a blower door test to target the work, which avoids paying for insulation that never gets used.
What tools are needed for DIY insulation installation?
Basic batt jobs need a utility knife, tape measure, staple gun, and a respirator rated for fiberglass dust. Loose-fill projects require a rented blower machine, which most home centers supply free with material purchase, along with eye protection.
What are common mistakes people make when insulating a home?
Skipping air sealing first tops the list, followed by compressing batts into tight spaces, blocking soffit vents with loose material, and installing the vapor barrier on the wrong side. Any one of these cuts real-world performance below the rated R-value.
How long does home insulation last before it needs replacing?
Fiberglass typically performs for 80 to 100 years if it stays dry and uncompressed. Cellulose has a shorter service life, typically 20 to 30 years, since it settles and degrades faster than fiberglass over time. Spray foam holds its R-value for decades unless exposed to standing water or UV light.
Can you install new insulation over old insulation?
Adding new material over old insulation works when the existing layer is dry, unblocked by pests, and free of mold. Contaminated or wet insulation needs insulation vacuum removal first, since burying the problem only hides it.
Does insulation reduce noise between rooms?
Insulation lowers sound transfer as a side effect, not its main job. Dense materials like mineral wool or cellulose block more airborne noise than fiberglass batts, which is why dedicated soundproof insulation products exist for media rooms and shared walls.
What’s the Next Step After Home Insulation?
Finish the attic and any unsealed rim joists before anything else. Those two areas account for the largest share of a house’s uncontrolled heat flow, which puts floors, crawl spaces, and basement walls further down the queue.
A practical order follows the biggest loss areas down to the smallest.
- Attic and rim joists, the largest and cheapest area to finish
- Floors over garages, porches, and unheated basements
- Basement or crawl space walls, the slowest payback of the three
Working top-down first means a finished basement stays colder for a season or two longer than a bottom-up approach delivers, trading faster whole-house savings for slower comfort in below-grade rooms.
Homeowners tackling that last stage benefit from a closer look at insulating basement walls, where moisture control changes the material choice more than R-value does.