Summarize this article with:
Moisture destroys insulation. It rots wood framing, grows mold, and turns your walls into petri dishes.
Understanding what vapor barrier insulation is helps you prevent these problems before they start.
A vapor barrier controls how water vapor moves through your building envelope. Get it wrong, and you trap moisture exactly where it causes the most damage.
This guide covers vapor barrier materials, perm ratings under ASTM E96 standards, and IRC climate zone requirements.
You will learn where to install vapor barriers, which thickness to choose, and how to avoid the double vapor barrier mistake that ruins countless home insulation projects every year.
What is Vapor Barrier Insulation

Vapor barrier insulation is a moisture-resistant material that prevents water vapor from diffusing through walls, floors, ceilings, and roofs.
The material stops condensation from forming inside building assemblies where it can damage structural components and reduce insulation performance.
Measured in permeability units called perms, vapor barriers are classified under ASTM E96 testing standards.
Class I barriers rate at 0.1 perms or less. Class II and Class III materials allow progressively more moisture vapor transmission.
How Does Vapor Barrier Insulation Work
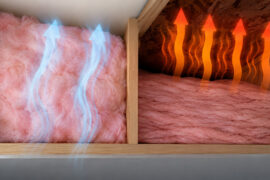
Water vapor constantly moves from warm, humid areas toward cold, dry spaces through a process called vapor diffusion.
When this moisture hits a surface below the dew point temperature, it condenses into liquid water inside your wall cavity or roof assembly.
Vapor barriers interrupt this migration by creating a low-permeability layer that slows moisture movement before it reaches cold surfaces.
What Materials are Used for Vapor Barriers
Several types of insulation materials function as vapor barriers or come with integrated vapor-retarding facings.
Material selection depends on your climate zone, building assembly type, and required perm rating.
Polyethylene Sheeting
Clear or black plastic film, typically 6 mil thick. Most common vapor barrier in residential construction with perm ratings under 0.1.
Foil-Faced Insulation
Aluminum foil laminated to fiberglass batts or foam boards. Perm rating of 0.05 qualifies as Class I barrier; also reflects radiant heat.
Kraft Paper Facing
Paper coating on batt insulation products. Rated at 1 perm, making it a Class III vapor retarder suitable for mixed climates.
Rigid Foam Board
Rigid foam board products like extruded polystyrene (XPS) and foil-faced polyiso act as structural vapor barriers. Perm ratings vary by thickness and facing material.
Elastomeric Coatings
Liquid-applied barriers reaching 0.016 perm rating at 10 mils thickness. Applied to interior or exterior surfaces where sheet materials are impractical.
What are Vapor Barrier Perm Ratings
The International Residential Code (IRC) classifies vapor retarders into three categories based on moisture vapor transmission rate.
Lower perm ratings mean less moisture passes through; higher ratings allow more vapor diffusion for drying potential.
Class I Vapor Barriers (Less Than 0.1 Perms)
True vapor barriers. Includes:
- Polyethylene sheet (4-6 mil)
- Sheet metal and aluminum foil
- Glass and uncoated metal
- Rubber membranes
Class II Vapor Retarders (0.1 to 1.0 Perms)
Semi-impermeable materials. Includes:
- Unfaced expanded polystyrene (EPS)
- 30-pound asphalt-coated paper
- Bitumen-coated kraft paper
- Vapor retarder paint (certain formulations)
Class III Vapor Retarders (1.0 to 10 Perms)
Vapor permeable materials allowing some drying. Includes:
- Painted gypsum board
- Unfaced fiberglass insulation
- 15-pound asphalt paper
- House wrap products
- Exterior grade plywood (0.7 perms)
Where to Install Vapor Barrier Insulation
Placement depends entirely on climate. Cold climates need the barrier on the warm interior side; hot humid climates need it on the exterior.
Installing on the wrong side traps moisture and causes rot, mold, and insulation failure.
Exterior Walls
Install on the warm side of insulation within the wall assembly. In heating-dominated climates (Zone 5 and above), this means the interior face of studs before drywall installation.
Ceilings and Attics
Position below attic insulation, facing the conditioned living space. Seal all penetrations around electrical boxes, plumbing stacks, and vent fans.
Basement Floors and Walls
Pour concrete slabs over cross-laminated polyethylene laid on 4 inches of granular fill. When insulating basement walls, place vapor barriers between the concrete and framing.
Crawlspaces
Cover exposed earth with 6-mil polyethylene, overlapping seams by 6 inches minimum. Extend material up foundation walls and seal at the sill plate.
Flat Roofs
Commercial flat roofs use bituminous or non-bituminous vapor retarders below R-value insulation layers. Critical for preventing condensation on steel decking and purlins.
Which Climate Zones Require Vapor Barriers
The IRC divides North America into eight climate zones based on heating degree days.
Building codes mandate different vapor barrier classes depending on whether heating or cooling dominates annual energy use.
Cold Climate Installation (Zones 5 and Above)
Class I or Class II vapor retarders required on the interior side of wall and ceiling assemblies.
Warm, moist indoor air must be blocked from reaching cold exterior sheathing where condensation forms.
Hot and Humid Climate Installation
Vapor barriers go on the exterior, warm side of the building envelope.
Humid outdoor air carries moisture toward air-conditioned interiors; blocking it at the exterior prevents interstitial condensation in wall cavities.
Mixed Climate Considerations
Marine Zone 4 and similar transitional areas present challenges since moisture drives inward during summer and outward during winter.
Class III vapor retarders or vapor-permeable assemblies allow drying in both directions; avoid Class I barriers that trap moisture seasonally.
What is the Difference Between Vapor Barrier and Vapor Retarder
The terms are often used interchangeably, but they describe different performance levels.
Vapor barriers rate below 0.1 perms and nearly stop all moisture diffusion. Vapor retarders rate between 0.1 and 10 perms and slow moisture movement while allowing some drying potential.
Modern building science prefers vapor retarders over true barriers in most applications because assemblies that can dry perform better long-term.
What is the Difference Between Vapor Barrier and Air Barrier
Vapor barriers control moisture diffusion; air sealing controls air movement carrying moisture.
Air leakage moves 98% of moisture into building cavities. Vapor diffusion accounts for only 2%.
Vapor barriers do not need to be perfectly sealed at every seam. Air barriers require continuous, airtight installation with all penetrations sealed.
Some products like closed-cell spray foam function as both vapor and air barriers simultaneously.
What are Common Vapor Barrier Installation Mistakes
Improper installation causes more moisture problems than having no vapor barrier at all.
A blower door test can identify air leakage issues, but vapor barrier failures often go undetected until damage appears.
Double Vapor Barrier Problems
Installing polyethylene over kraft-faced insulation traps moisture between two impermeable layers.
The assembly cannot dry in either direction; rot and mold develop within wall cavities.
Incorrect Placement by Climate
Interior vapor barriers in hot, humid climates trap air-conditioned moisture inside walls. Exterior barriers in cold climates prevent walls from drying outward.
Always verify local building code requirements before installation.
Unsealed Penetrations and Seams
Gaps around electrical outlets, plumbing penetrations, and material overlaps create moisture pathways.
Overlap seams by 6 inches minimum; use vapor barrier tape rated for the application.
What Thickness of Vapor Barrier is Recommended
6-mil polyethylene is the standard thickness for residential vapor barriers in crawlspaces and wall assemblies.
Thicker materials (10-20 mil) resist punctures and tears during construction but cost more and are harder to work with around corners and penetrations.
Reinforced and cross-laminated products handle rough jobsite conditions better than standard polyethylene sheet.
What Happens When Vapor Barriers are Installed Incorrectly
Moisture accumulates inside wall cavities, ceiling assemblies, and roof structures where it cannot escape.
Consequences include:
- Wet insulation losing thermal resistance (reduced thermal conductivity performance)
- Wood rot in framing members, sheathing, and structural components
- Mold growth creating indoor air quality hazards
- Corrosion of metal fasteners, connectors, and steel framing
- Paint peeling and drywall deterioration on interior surfaces
A thermal imaging camera can detect moisture accumulation behind finished walls before visible damage occurs.
Repair costs often exceed the original insulation cost per square foot many times over when structural members require replacement.
FAQ on What Is Vapor Barrier Insulation
Do I need a vapor barrier with spray foam insulation?
Spray foam insulation at 2 inches or more acts as its own vapor retarder. Closed-cell foam rates below 1 perm. Adding polyethylene sheeting over spray foam creates a double vapor barrier that traps moisture.
Which side does vapor barrier go on?
Always install on the warm side of insulation. Cold climates require interior placement facing the heated living space. Hot, humid climates need exterior placement. Wrong-side installation traps condensation inside wall assemblies.
Can I use plastic sheeting as a vapor barrier?
Yes. Polyethylene plastic sheeting (6-mil thickness) is the most common residential vapor barrier. It rates below 0.1 perms, qualifying as Class I under IRC standards. Seal all seams with vapor barrier tape.
What is the difference between 4 mil and 6 mil vapor barrier?
Thickness affects durability, not perm rating. Both qualify as Class I barriers. 6-mil polyethylene resists tears and punctures during construction better than 4-mil. Building codes typically require 6-mil minimum for crawlspaces.
Does vapor barrier go over or under insulation?
Position depends on climate zone. In heating-dominated climates, vapor barrier goes over insulation (interior side). In cooling-dominated climates, it goes under insulation (exterior side). The barrier always faces the warm, humid air source.
Is Tyvek a vapor barrier?
No. Tyvek house wrap is vapor permeable, rating around 58 perms. It functions as a water-resistive barrier and air barrier, not a vapor barrier. Tyvek blocks liquid water while allowing vapor diffusion for wall drying.
Do I need vapor barrier in my crawlspace?
Yes. Crawlspaces require 6-mil polyethylene over exposed earth to block ground moisture. Cover 100% of the soil, overlap seams 6 inches, and extend material up foundation walls. This prevents moisture migration into floor assemblies.
Can vapor barriers cause mold?
Incorrectly installed vapor barriers trap moisture and cause mold growth. Double vapor barriers, wrong-side placement, and unsealed penetrations create conditions for interstitial condensation. Proper installation following climate zone guidelines prevents these problems.
How long does vapor barrier last?
Polyethylene vapor barriers last 20 years or more when protected from UV exposure and physical damage. Crawlspace barriers may need replacement sooner due to foot traffic, pest activity, or standing water deterioration.
Is vapor barrier required by building code?
Conclusion
Understanding what is vapor barrier insulation protects your home from hidden moisture damage that destroys wall assemblies from the inside out.
The right vapor retarder class, correct warm side placement, and proper sealing at penetrations determine whether your moisture control strategy succeeds or fails.
Climate zone matters more than material choice. Cold regions need interior Class I or II barriers; hot, humid areas need exterior placement.
Avoid the double barrier mistake. Never layer polyethylene over kraft-faced batts or closed-cell foam.
Check your local IRC amendments before starting any project. A home energy audit can identify existing moisture problems and help you plan improvements to your home insulation.
Get vapor barriers right the first time. Fixing condensation damage in wall cavities costs far more than proper installation.