Most of the housing stock in Britain was finished before anyone thought seriously about heat loss. The walls are there, the roof is there, and whatever was or wasn’t put inside them at the time is what you have inherited.
Adding insulation to a building that already exists is retrofit insulation. Lofts, cavity walls, solid walls, floors. Councils do it, landlords do it, homeowners do it, and the finished work gets measured against the same R-value and U-value targets a new house would have to hit.
Coverage is uneven. Only 10 percent of Great Britain’s 8.5 million solid-walled homes carry solid wall insulation, against 71 percent of homes with a cavity wall, according to the UK Department for Energy Security and Net Zero in 2025.
What Is Retrofit Insulation?
The distinction is timing. Insulation fitted during construction sits in an open frame. Retrofit work has to get around finished walls, boarded floors, and whatever is already sitting up in the loft.
The term stretches a long way. A fresh layer of loft insulation counts. So does injected cavity fill, and so does external cladding fixed to the face of a solid wall.
Anything built before the 1990s is a candidate at some point, because the building codes back then rarely asked for the insulation levels expected now.
It sits inside the wider category of home insulation, but the question it answers is narrower. How do you add performance to a house that is already standing.
Retrofit Insulation vs New-Build Insulation
On a new build the insulation goes in while the frame is open, before plasterboard or cladding closes anything off. One continuous layer between studs, joists or rafters, and any gap is easy enough to spot before it gets buried.
Retrofit has to work through what is already there. Material gets blown, injected or fixed through existing fabric, and wherever access is tight you end up with thermal bridging that would never have happened on an open frame.
That access problem is the main reason retrofit work usually costs more per square foot than the same material installed during construction.
What Types of Retrofit Insulation Materials Are There?

Mineral wool, spray foam, cellulose and rigid foam board between them cover most retrofit jobs. They behave very differently once sealed inside a wall, floor or loft space, and putting the wrong one in the wrong place is the expensive mistake.
| Material | R-value per inch | Common Retrofit Use | Moisture Tolerance |
|---|---|---|---|
| Mineral wool | 3.0 to 3.7 | Cavity walls, lofts | Stays rigid when damp |
| Cellulose | 3.2 to 3.8 | Loft floors, dense-pack walls | Absorbs moisture, needs a dry cavity |
| Closed-cell spray foam | 5.0 to 7.0 | Roof decks, rim joists | Resists water well |
| Rigid foam board | 4.0 to 6.5 | External wall cladding | Needs sealed, taped joints |
Mineral Wool
Cavity wall and loft retrofits reach for mineral wool first, usually for good reason. The category covers both glass wool and rock wool insulation, which differ mainly in raw material and fire rating.
It holds its shape inside a cavity, so it will not slump and leave a cold gap near the top of the wall. Incidental moisture does not bother it much either, since the fibers do not break down when damp.
Rockwool and Knauf Insulation lead this side of the market, with both batt and loose-fill product lines.
The loose-fill versions have one flaw worth knowing about. In an open loft they settle over the years, quietly cutting the effective depth while everything still looks fine from the hatch.
Spray Foam
Two versions share a name, and the gap between them is wider than that suggests. HomeGuide’s 2026 pricing data puts closed-cell spray foam at an R-value of 5 to 7 per inch, well above the 3.5 to 3.7 per inch typical of open-cell foam.
Closed-cell is the denser of the two. It resists water and doubles as an air barrier once cured, which is why it ends up on roof decks and rim joists. Icynene is one of the more recognized closed-cell brands used in North American retrofits.
Open-cell is softer and cheaper per board foot. It belongs in interior partition walls, where sound dampening matters and moisture resistance does not.
Spray foam insulation also seals gaps that batts and loose-fill simply cannot reach, which is why it shows up so often around irregular roof lines and rim joists.
Cellulose Insulation
Treated, recycled paper fiber, dense-packed or loose-filled depending on the cavity.
Dense-pack cellulose reaches an R-value close to 3.8 per inch, similar to mineral wool, but it needs a completely dry cavity to stay effective. It costs less per square foot than spray foam and it deadens sound well in interior partition walls. Get it wet and leave it wet, though, and the R-value drops off fast.
Which is why a damp survey before installation matters more here than it does with mineral wool. Paper fiber does not forgive moisture the way stone fiber does.
Rigid Foam Board
Expanded polystyrene is the cheap option and gives you the least R-value per inch. Extruded polystyrene is denser and copes better with below-grade moisture. Polyisocyanurate beats both on R-value per inch, though it will drink water if you leave it exposed. Kingspan is a common brand behind the polyisocyanurate boards used in UK and European solid wall retrofits.
Board works best as continuous coverage over a solid wall, under an external render or cladding system, rather than stuffed inside a cavity.
Joints have to be taped or sealed. A missed seam is a direct path for air and cancels out a good chunk of the R-value you just paid for.
Which Areas of a Building Can Retrofit Insulation Cover?
Loft, walls, floor, exposed pipework. Those are the zones where retrofit work actually happens, and the order you tackle them in comes down to where the heat is going and how easy it is to get at.
Loft and Attic
Lofts are the cheap win. Joists are exposed, nothing is hidden behind plaster or cladding, and the job is often done in an afternoon.
Loose-fill or blown mineral wool goes between and over the joists. Cellulose blown in gives a denser, less draughty layer. If you want storage up there, the boards have to be raised above the insulation instead of laid straight on top and compressing it.
Gable walls, party walls and a loft hatch left bare will bypass the new layer entirely, no matter how thick it is.
Cavity Wall
Homes built from around the 1920s onward mostly have a cavity wall, a gap between an outer and inner masonry layer that was originally left empty.
Cavity wall insulation fills that gap by drilling small holes from outside and injecting bonded bead, mineral fiber or foam through them. On a typical semi-detached house the crew is done in a few hours, and the only evidence left behind is a grid of patched holes in the mortar.
When cavity fill causes damp problems later, the survey is almost always what failed, not the material.
Solid Wall
Pre-1920s homes usually have solid walls, a single thickness of brick or stone with no cavity to fill. So the insulation has to go on a face, inside or out.
External insulation means boards fixed to the outer face, then rendered or clad over the top. Internal work fixes boards or battens to the inner face and plasters over them, at the cost of a few inches of room in every treated space.
External work keeps the internal room sizes intact, but external wall insulation changes the look of the facade and often needs planning consent on listed or conservation-area properties.
Floor and Pipework
Suspended timber floors can be insulated from below, mineral wool laid between the joists and held up with netting or battens.
Solid concrete is harder. You are limited to a rigid board and screed on top, which raises the floor height and drags doors and skirting into the job. Hot water pipes running through an unheated loft or an under-floor void lose heat fast without a wrap, and that one is cheap enough to handle yourself on a Saturday.
This zone gets skipped more than loft or cavity work, mostly because access is awkward and the payoff per job is smaller.
How Does Retrofit Insulation Reduce Heat Loss?

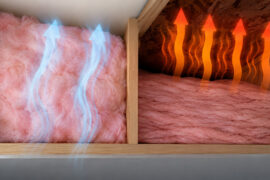
Heat moves through a wall, roof or floor by conduction, always from the warmer side to the colder one. Insulation slows that transfer by trapping air, or gas in the case of foam, inside a low-conductivity material, so less heat gets through in a given time.
The physics behind this is covered in more depth in how insulation works, but the short version is that a thicker, lower-conductivity layer slows conduction more.
An uninsulated home loses around 33 percent of its heat through the walls and around 25 percent through the roof, with the floor accounting for 10 to 20 percent (Energy Saving Trust, 2026).
Any gap in that layer creates a thermal bridge, a shortcut where heat travels around the insulation instead of through it. A missed corner will do it. So will a compressed section, or a party wall nobody treated.
Performance is rated using R-value, which measures resistance to heat flow, or its inverse, U-value, which measures the rate of heat loss through a whole building element. A higher R-value and a lower U-value both mean the same thing, less heat escaping through that section of wall, roof or floor.
For a retrofit design, U-values are usually calculated to EN ISO 6946, the standard method used to combine the thermal resistance of each layer in a wall or roof buildup.
What Standards and Regulations Govern Retrofit Insulation?
PAS 2035 is the standard that governs this work in the UK. It treats the dwelling as a whole, setting out how a project gets assessed, designed, installed, and checked afterward.
There is a reason the standard exists. An Ofgem audit carried out for DESNZ found that 92 percent of external wall insulation installations and 27 percent of internal wall insulation installations fitted under ECO4 and the Great British Insulation Scheme had at least one major technical defect serious enough to affect performance (Ofgem/DESNZ, 2025).
PAS 2035 and Installer Certification
Before any measure goes in, PAS 2035 wants a risk-based assessment of the whole dwelling, not a quote for one wall or one loft.
A retrofit coordinator oversees the project and signs off the design. Installers need PAS 2030 certification for the specific measure they are fitting, and performance gets monitored after installation so problems surface early rather than three winters later. TrustMark-registered installers are the ones authorized to certify PAS 2030 work for scheme-funded jobs.
The standard’s fabric-first guidance explicitly calls for minimising thermal bridging alongside insulation and airtightness work, treating the three as one job rather than three separate ones.
Historic and Listed Building Requirements
Traditional and listed buildings fall under BS 7913, the guide to conserving historic buildings, rather than the standard approach used on a 1980s semi.
Breathable materials such as lime render and wood fiber board are usually required instead of vapor-closed foams, since solid stone and brick walls need to let moisture pass through them.
Outside the UK the baselines sit elsewhere. ASHRAE 90.1 and the International Energy Conservation Code set US minimums, while California layers its own requirement on top through Title 24.
These codes rarely dictate a specific product. They set a minimum performance level and leave the material choice to whoever is doing the work.
How Much Does Retrofit Insulation Cost?
Cost swings hard depending on the material, the area being treated, and how much of the building has to be opened up to get the insulation in.
HomeAdvisor’s 2025 pricing data shows why retrofit work costs more than the same job during construction. Spray foam runs $3 to $5 per square foot in an existing home, against $1 to $4 in new construction, since retrofit jobs need extra labor to open walls and reinstate finishes (HomeAdvisor, 2025).
That gap between new-build and retrofit pricing shows up across nearly every material, which is one reason installers quote cost per square foot for insulation rather than a single flat rate.
| Material | Typical Application | Installed Cost | R-value per inch |
|---|---|---|---|
| Mineral wool (cavity fill) | Cavity wall | Around GBP 2,200, typical UK job (Energy Saving Trust, 2026) | 3.0 to 3.7 |
| Closed-cell spray foam | Roof deck, existing home | $3.00 to $5.00 per sq ft (HomeGuide, 2026) | 5.0 to 7.0 |
| Open-cell spray foam | Interior walls, existing home | $1.50 to $3.50 per sq ft (HomeGuide, 2026) | 3.5 to 3.7 |
| Rigid foam board | External wall cladding | Varies by wall area and board type | 4.0 to 6.5 |
A full breakdown of foam pricing by project size sits in how much does spray foam insulation cost, including the minimum job fees most contractors charge.
Labor typically makes up 30 to 50 percent of a spray foam quote, and that share climbs on any job where old insulation has to come out first. Older solid wall homes almost always cost more to treat than a straightforward post-1990s cavity wall property.
What Grants or Funding Schemes Cover Retrofit Insulation?
UK funding has run through energy suppliers rather than the government directly, which is why an eligibility check usually starts with your own energy company instead of a council website.
The Energy Company Obligation requires large suppliers to fund efficiency measures for lower-income and vulnerable households. It was extended to run until the end of December 2026, after which support shifts to public funding through the Warm Homes Plan.
The Great British Insulation Scheme closed to new applications in October 2025. The GBP 1 billion scheme delivered 139,200 measures to more than 100,000 households before closing, and cavity wall insulation alone accounted for around 37 percent of everything installed under it (GOV.UK, 2026).
Eligibility tends to hinge on council tax band, an A to D band in England with different bands applying in Scotland and Wales, plus an Energy Performance Certificate rating of D or below. Receipt of certain means-tested benefits unlocks the low-income route separately.
Local authorities can also refer households in through flexible eligibility, one of the routes covered in who qualifies for free home insulation.
The US route runs differently. The Department of Energy funds the Weatherization Assistance Program for income-eligible households, administered state by state rather than through energy suppliers.
Homeowners who paid out of pocket in 2025 or earlier could often recover part of the cost through an insulation tax credit expanded under the Inflation Reduction Act, but that federal credit expired for any work placed in service after December 31, 2025, following the One Big Beautiful Bill Act. It no longer applies to new projects.
The UK’s Warm Homes Plan is set to take over as the main funding framework once GBIS winds down, with GBP 15 billion earmarked for home upgrades (GOV.UK, Warm Homes Plan, 2026).
How Much Energy and Money Does Retrofit Insulation Save?
Add air sealing alongside the insulation and heating and cooling costs fall by about 15 percent, which works out to around 11 percent of total household energy costs (US EPA, via ENERGY STAR). How close you land to that depends on the material, the area treated, and how leaky the building was before anyone started.
A peer-reviewed Netherlands study puts typical payback around 5 years for owner-occupied homes, with an annualized return reaching close to 20 percent using contemporaneous gas prices (ScienceDirect, 2026).
None of this happens instantly. The saving builds gradually across heating seasons, which is why payback period for insulation is usually expressed in years rather than one lump figure.
Framed as ROI on insulation, the return holds up well against most other home upgrades, since the insulation itself keeps working for decades after the original cost is paid off.
Materials with a higher R-value per inch tend to close that payback window faster, even though the upfront cost is usually higher too.
What Is the Condensation and Moisture Risk With Retrofit Insulation?
Seal a building envelope without adding ventilation and you raise the risk of condensation. Warm, moist indoor air that used to leak out through gaps and draughts has to go somewhere else, and it goes to the coldest surface it can find.
A peer-reviewed review of post-retrofit housing found that insulated building envelopes often show higher moisture levels and faster structural degradation than before the work, whenever ventilation was not upgraded alongside the insulation (ScienceDirect, 2022).
A properly placed vapor barrier controls where that moisture is allowed to travel, keeping it out of the insulation layer rather than trapping it there.
Interstitial condensation forms inside the wall or roof buildup, invisible until the damage already shows. Surface condensation is the visible kind, damp patches and mould on the inner face, and it turns up long before anything structural goes wrong.
Watch for damp patches on cold north-facing walls, a musty smell in bedrooms or cupboards after the work is done, and black mould in corners or behind furniture pushed up against an insulated wall.
A National Audit Office investigation reported in October 2025 put the number of homes affected by botched insulation, much of it fitted under the Energy Company Obligation since 2022, at more than 30,000.
Solid wall and historic properties carry the highest risk. Their walls were designed to breathe, and a vapor-closed material traps moisture that used to pass straight through.
How Is Retrofit Insulation Installed?
Assess, prepare, seal, insulate, then check. Skip a step, especially the check at the end, and a perfectly good material delivers a mediocre result.
The process usually starts with a home energy audit, which identifies where the heat is actually escaping rather than guessing from the outside.
- Survey and audit the property
- Select the material and method for the area being treated
- Prepare the site: protect floors, clear stored items, check for pests or existing damp
- Seal air leaks around pipes, wiring, and hatches before insulating
- Install the insulation using the chosen method
- Carry out a post-installation check, at minimum a visual inspection
Step four matters more than most homeowners expect. Air sealing done after the insulation goes in is far less effective than sealing the gaps first.
Step six sometimes involves a Minneapolis Blower Door test, run by a technician outside the installation crew, to confirm the air sealing actually held.
The execution mistakes repeat. Boarding straight over loft insulation without raising the boards. Insulating over unblocked gaps because nobody did the sealing. And a whole-house retrofit rushed into a single day almost always means step three or step six got shortened.
When Does Retrofit Insulation Not Apply?
Sometimes it is the wrong move, and pretending otherwise is how good money gets spent on a job that never pays back.
Unresolved damp rules it out. So does a breathability conflict in an older wall, insulation that already meets code, and existing material nobody should disturb until it has been tested.
| Condition | Why It Fails | Better First Step |
|---|---|---|
| Unresolved damp | Insulation traps moisture already in the wall | Fix the damp source, then insulate |
| Breathable solid wall, historic build | Vapor-closed material stops the wall drying out | Use breathable materials under BS 7913 |
| Already meets code | Extra thickness saves little, costs the same | Spend on air sealing instead |
| Unidentified old fill | Loose-fill loft material can be vermiculite mixed with asbestos | Test before disturbing it |
Damp comes first. Insulating over a wall that is already wet just seals the moisture in, whichever material gets used.
Older lofts sometimes carry loose-fill vermiculite insulation, which can contain asbestos. Before adding cellulose or mineral wool on top, it is worth knowing how to tell the difference between cellulose and asbestos insulation, since disturbing the wrong material is a health risk, not just a wasted afternoon.
Loose-fill raises a longer-term question too. Insulation settlement can quietly undo years of performance in an open loft, which is one more reason a job that looked complete on installation day is worth checking again later.
The code-minimum case comes down to diminishing returns. Each additional inch cuts heat flow by a smaller increment than the one before it, so upgrading from R-30 to R-40 typically saves meaningfully more than the next jump from R-40 to R-50 for a similar amount of added material.
Past a certain point, the smarter spend is air sealing or a heating system upgrade, not another inch of insulation.
FAQ on What Is Retrofit Insulation
Is Retrofit Insulation Worth It For An Older Or Listed Building?
Usually yes, but the method matters more than the decision. Listed and pre-1919 solid wall homes need breathable materials under BS 7913, not sealed foam. Get a heritage assessment first; savings still apply through breathable systems, not standard cavity fill.
How Long Does Retrofit Insulation Last Before It Needs Replacing?
Mineral wool and closed-cell spray foam can last decades, often the life of the building, if kept dry. Cellulose has a shorter life, commonly cited around 20 to 30 years, since paper fiber is more sensitive to moisture. Loose-fill settling cuts effective depth early.
Can Retrofit Insulation Be Installed Without Professional Help?
Loft insulation is the most DIY-friendly option; loose-fill mineral wool between joists needs no certification. Cavity fill, spray foam, and anything claiming PAS 2035 funding needs a certified installer. Fitting the wrong material into a solid wall without training risks trapped moisture.
Does Retrofit Insulation Require Planning Permission?
Cavity fill, loft, and internal wall insulation rarely need permission since nothing changes outside the building. External wall insulation often does, especially on listed buildings, since it changes the facade’s appearance and thickness. Always check with the local planning authority first.
How Do You Know If A Home Actually Needs Retrofit Insulation?
Cold walls, high heating bills relative to home size, and a low EPC rating are the clearest signs. Homes built before the 1990s, especially with solid or uninsulated cavity walls, almost always qualify. A home energy audit confirms where the heat is escaping.
What Should You Insulate First in What Is Retrofit Insulation?
Retrofit insulation pays back fastest when work starts with whichever building element is losing the most heat, rather than whatever happens to be cheapest, quickest, or easiest to reach.
For most homes that means walls before roof, with the floor left until last, since the payoff per job down there is the smallest of the lot.
That order matters most for solid walls specifically, since they combine the largest share of heat loss with the lowest existing coverage rate of any wall type in Great Britain.
Choosing solid wall insulation first means accepting a longer, costlier job than a loft top-up, in exchange for closing the biggest gap in the building’s fabric.
Homes with an unheated basement carry this fabric-first approach on by insulating basement walls next, which closes off the last major gap in the envelope.