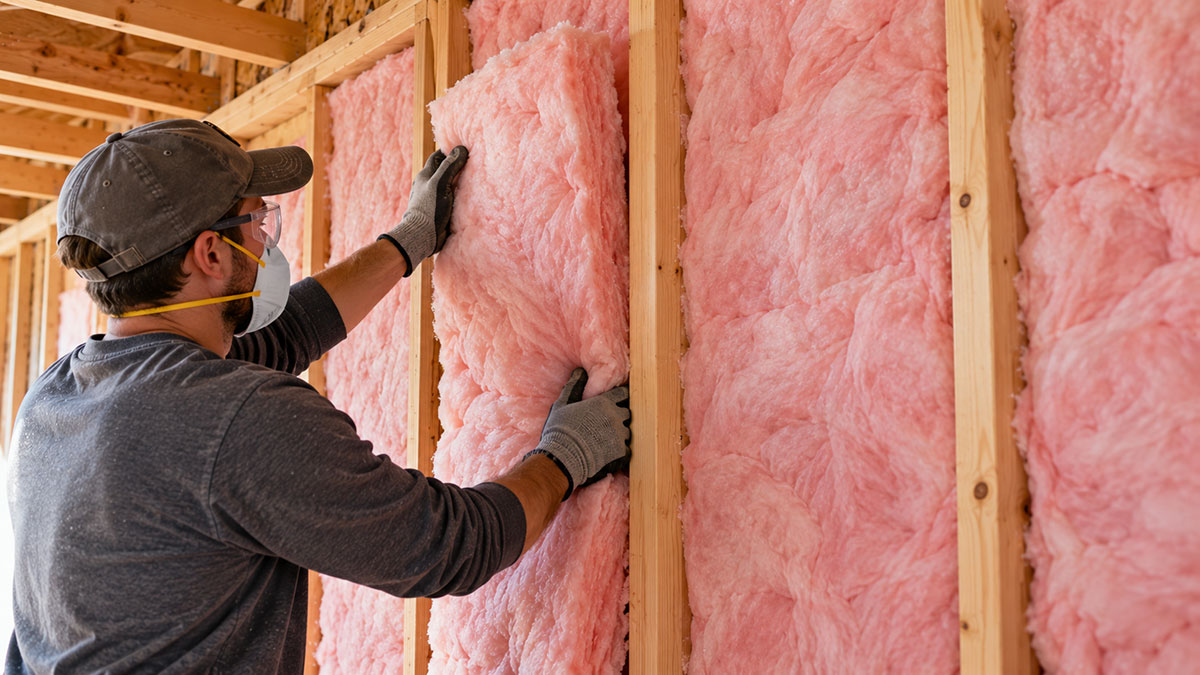
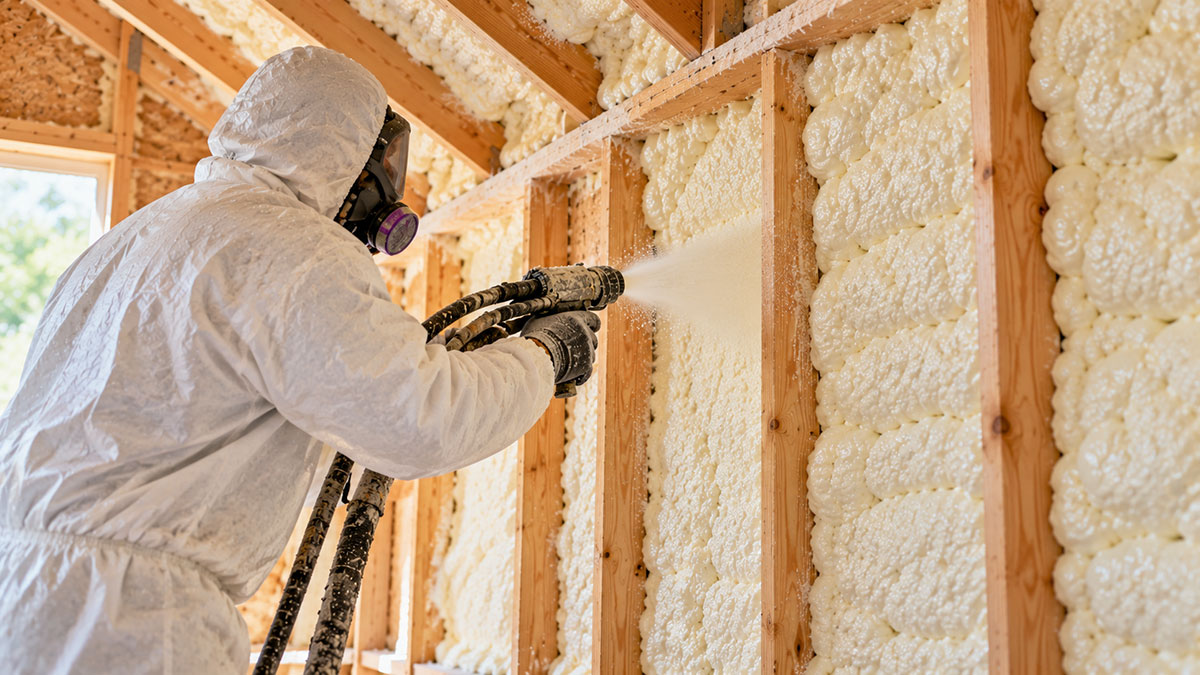
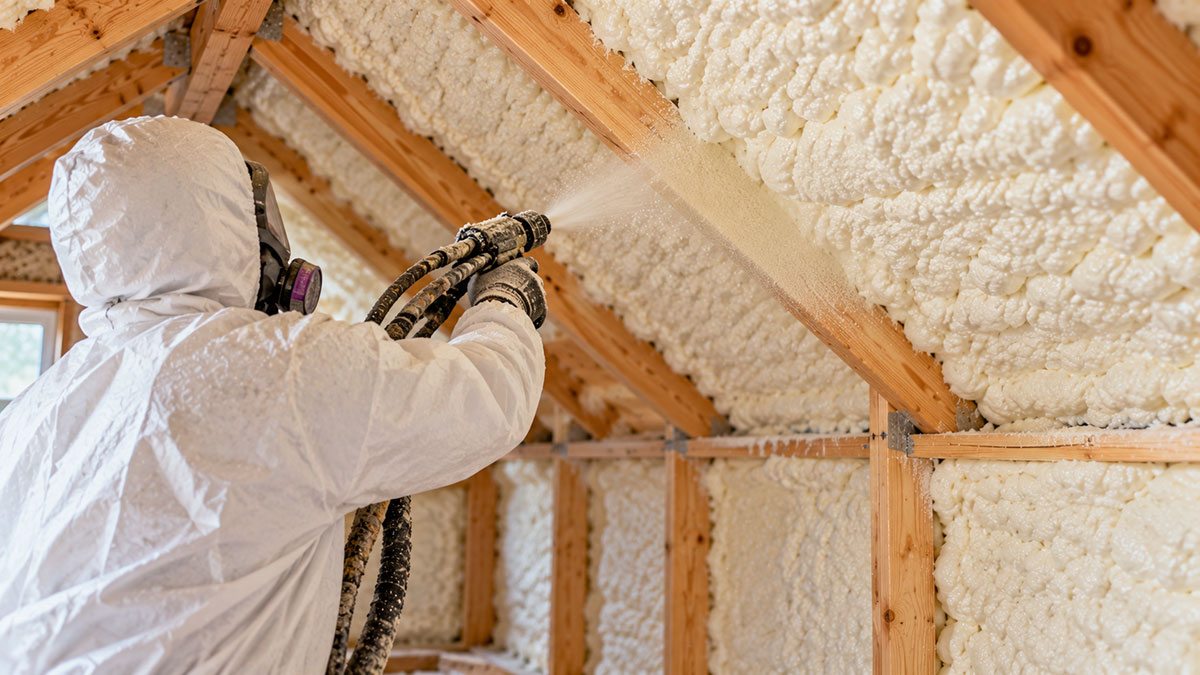
The R-value on a product label doesn’t tell you whether a building counts as a passive house. What counts is a continuous layer of insulation with no thermal bridges and a verified cap on how much heat the building needs each year.
The Passive House Institute in Darmstadt, Germany sets the technical criteria that designers and certifiers apply worldwide. Builders confirm the result with a blower door airtightness test on the finished envelope.
The standard has real reach by now. More than 47,400 units globally held Passive House Institute certification as of January 2025, according to the Passive House Institute.
What Is Passive House Insulation

No single product qualifies. It’s a design approach that puts an unbroken layer of insulation around the whole structure and seals it tightly enough that heating loads drop to a fraction of what a code built home needs.
The idea goes back to Wolfgang Feist, the German physicist who founded the Passivhaus Institut and built the first four demonstration units in Darmstadt Kranichstein in 1991. Those units still perform close to their modeled numbers more than three decades later, which is a big part of why architects and building scientists take the standard seriously.
It sits at the demanding end of the broader home insulation category, not off in a separate discipline.
It’s also not a fixed R-value or a particular brand of material. A retrofit shortcut bolted on after construction without redesigning the wall assembly doesn’t qualify, and neither do basic attic top ups or a single upgraded wall.
Ordinary insulation slows heat loss down. Pair the passive house version with airtightness and heat recovery ventilation and most of the heating demand goes away.
How Passive House Insulation Differs From Standard Insulation
A standard build only has to satisfy the local energy code. A passive house starts from a performance target, gets designed backward from it, and then someone checks the finished building against that target.
In the US, code minimum construction typically follows ASHRAE 90.1 or the International Energy Conservation Code (IECC), and both set prescriptive R-values by climate zone. The Passive House Planning Package (PHPP) works differently. It calculates an energy balance for the whole building, so windows and junctions get counted along with the walls instead of being checked one component at a time.
| Attribute | Passive House Insulation | Standard Construction |
|---|---|---|
| Wall U-value | 0.10 to 0.15 W/(m2K) | 0.25 to 0.40 W/(m2K), code dependent |
| Airtightness | 0.6 ACH50 or lower | 3 to 5 ACH50, typical new build |
| Thermal bridging | Designed out at every junction | Accepted at studs, headers, slab edges |
| Verification | PHPP modeling plus blower door test | Prescriptive checklist, rarely tested |
Measured energy use shows how far apart the two approaches end up. Existing Passive Houses use about 10 percent of the heating energy of a typical Central European building, cutting consumption from roughly 15 litres of heating oil equivalent per square meter a year to about 1.5 litres, according to the Passive House Institute (Passipedia).
Some engineers call this a form of superinsulation, though passive house insulation adds airtightness and ventilation requirements that a superinsulated wall alone doesn’t guarantee.
That difference isn’t just paperwork. Even with thick batts, a code minimum wall keeps losing heat through its studs and corners. The passive house wall gets modeled to close off those paths before anyone frames anything.
Materials Used in Passive House Insulation
There’s no proprietary passive house material. Builders pick from a fairly short list, and the pick usually turns on thermal conductivity, moisture behavior, fire rating, and whether the material copes with the thickness a passive house wall calls for.
| Material | Thermal Conductivity (W/mK) | Typical Use |
|---|---|---|
| Mineral wool | 0.032 to 0.040 | Walls, roofs, cavity fill |
| Wood fiber | 0.037 to 0.042 | Exterior sheathing, roofs |
| Cellulose | 0.035 to 0.042 | Dense pack walls, attics |
| Rigid foam (EPS, XPS, PIR) | 0.022 to 0.040 | Exterior continuous layers |
| Vacuum insulation panel | 0.006 to 0.008 | Space constrained retrofits |
Lambda values compiled from published product and material comparisons (TradeCalculator, Ecomerchant, EWI Store).
Mineral Wool
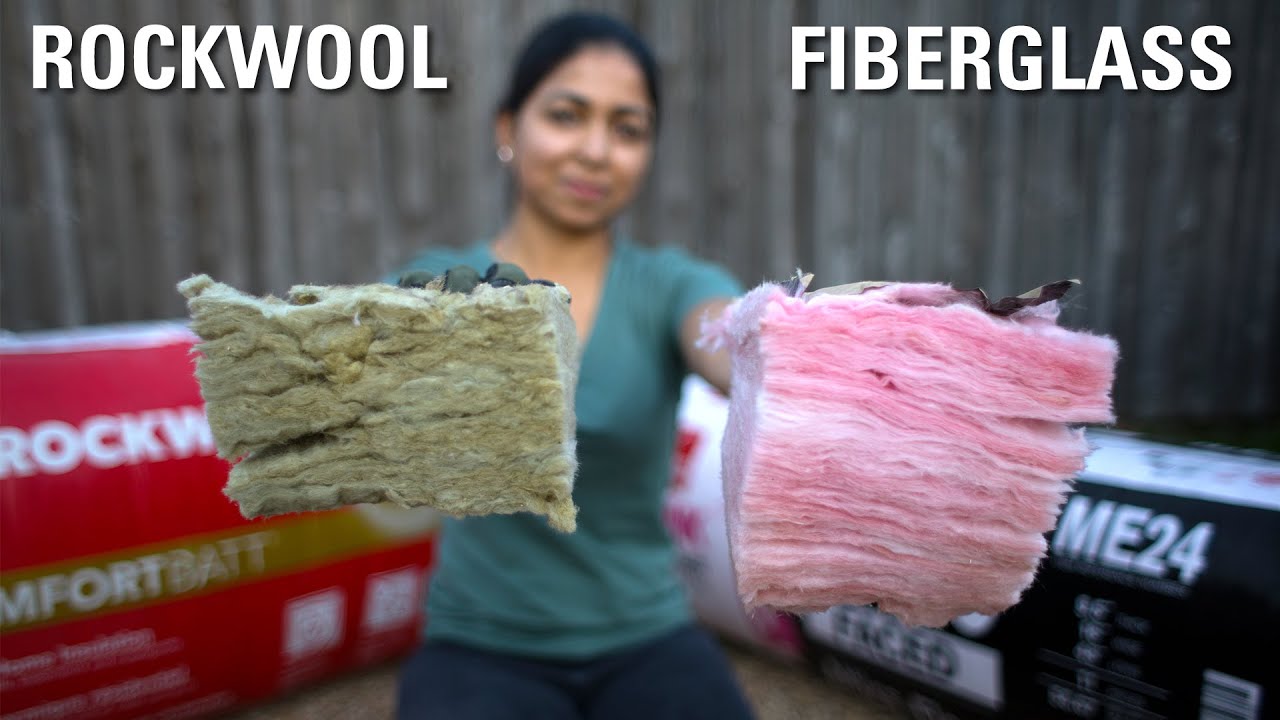
Rock wool, the type manufacturers like ROCKWOOL and Knauf Insulation produce, resists fire well and sheds moisture without trapping it against the sheathing.
On European passive house projects it’s the usual default in rock wool insulation applications, mostly because it is vapor open and forgiving of small installation errors.
It doesn’t burn, it dries toward either face, and you can find it in batt and board form almost anywhere. The downsides are a lower R-value per inch than rigid foam, and the fiber itself doesn’t seal air, so a separate air barrier is always needed.
Wood Fiber and Cellulose
Both are plant based and buffer moisture well, and both add real thermal mass that mineral wool and foam don’t.
Wood fiber usually comes as dense board or batt and often serves as the exterior continuous layer over sheathing, while cellulose, blown or dense packed, is made mostly from recycled newspaper treated with borate.
Cellulose shows up often in retrofit walls because it can be dense packed into an existing stud cavity without opening the wall up.
Both need more moisture management than mineral wool in very wet climates. Their organic content can support mold if a leak goes unnoticed.
Foam Boards

Rigid foam packs the most R-value into the least thickness of any common passive house material.
BASF’s Neopor, a graphite-enhanced polystyrene sold as a raw material licensed to board manufacturers across Europe, and Owens Corning’s FOAMULAR line of extruded polystyrene (XPS) both compete at the high performance end of the market, and PIR sits at the top of the performance range.
Density runs from 15 to 40 kg/m3 depending on the product. It’s combustible, so most jurisdictions require a fire rated cover.
Using rigid foam board insulation saves wall depth, but the embodied carbon footprint is higher than mineral wool or wood fiber, and PIR in particular costs close to double per square meter.
Vacuum Insulation Panels
A lambda value near 0.007 W/mK makes vacuum insulation panels roughly five times more effective per inch than mineral wool.
That performance comes from a core material sealed inside an airtight foil envelope under vacuum, and it only works as long as the envelope stays intact.
Panels give you the thinnest possible wall buildup, which helps where a window reveal or a party wall leaves no room for a thick assembly. On site they’re fragile, though. A single puncture during installation ruins a panel’s performance for good, and the cost per square meter sits well above every other material here. I’d treat them as a last resort for tight spots.
Thermal Performance Requirements for Passive House Insulation
The targets are numeric, and “well insulated” doesn’t count for anything. The Passivhaus Institut sets them, and PHPP modeling checks them before a project ever reaches construction.
| Assembly | U-value Target | Climate Basis |
|---|---|---|
| Exterior wall | 0.10 to 0.15 W/(m2K) | Central European, cool temperate |
| Roof | 0.10 to 0.15 W/(m2K) | Central European, cool temperate |
| Floor slab | 0.10 to 0.15 W/(m2K) | Central European, cool temperate |
| Windows (glazing) | 0.80 W/(m2K) or lower | Triple glazed, low e coated |
PHIUS runs a parallel but climate specific version of these targets for North America, so a wall in a cold Minnesota winter and a wall in coastal California do not carry the same U-value requirement.
Under the Passive House Institute’s certification criteria, annual space heating demand has to stay at 15 kWh/m2 per year or less, and primary energy demand at 60 kWh/m2 per year or less under the Classic class. Airtightness has to reach 0.6 air changes per hour at 50 pascals or less, and an opaque wall needs a U-value of 0.10 to 0.15 W/(m2K) in cool temperate climates.
The numbers depend on each other. A wall can hit its U-value target and still miss the 15 kWh/m2 heating result if the envelope leaks, because air moving through gaps carries heat out in a way the R-value calculation never accounts for.
The U-value and the R-value describe the same property from opposite ends. One measures heat loss and the other measures resistance to it, and passive house documentation almost always leads with U-value.
How Passive House Insulation Eliminates Thermal Bridges
Wherever a more conductive material cuts through the insulation layer, heat gets a shorter path through the wall. Builders call that spot a thermal bridge.
Studs, window headers, balcony slabs, and rim joists are the usual offenders in standard construction, and each one lets heat through faster than the insulation around it.
The losses add up quickly. Thermal bridging can account for up to 30 percent of a building’s total heat loss, according to insulation manufacturer Kingspan.
Passive house design deals with it by putting a continuous exterior layer around the structure instead of filling the cavities between framing members. That layer runs unbroken over the studs, and it carries around corners and floor to wall junctions as well. Window and door reveals get insulated returns instead of exposed framing, and balconies and canopies either use thermally broken brackets or get separated from the structural frame entirely.
Designers verify this in the PHPP with a psi value calculation for every linear junction, then confirm it on site with a thermal imaging camera before the wall gets closed up.
Once thermal bridging is near zero, the rest of the envelope’s U-value can deliver what the model promised, instead of losing a chunk of it at every junction the model didn’t fully capture.
How Airtightness Works With Passive House Insulation
Airtight doesn’t mean sealed shut. A passive house controls where air enters and leaves instead of letting it seep through hundreds of small gaps.
Insulation slows heat conduction, but it does nothing about moving air. That job goes to a separate air barrier membrane, taped and lapped at every seam, which stops air from carrying heat straight through or around the insulation.
The passive house target is 0.6 air changes per hour at 50 pascals (0.6 ACH50), while a typical new code built home comes in at 3 to 5 ACH50. That makes the passive house envelope roughly five to eight times tighter than ordinary new construction, based on the IECC’s own 3 to 5 ACH50 air leakage limits for new residential construction.
Contractors confirm the result with a blower door test, run in both pressurized and depressurized states, using equipment from firms like The Energy Conservatory or Retrotec.
The test method follows ISO 9972 internationally or ASTM E779 in North America. A failed test usually sends crews back to unsealed penetrations rather than to the insulation, and most projects run an interim test before the drywall goes up, while leaks are still reachable.
With an envelope this tight, mechanical ventilation with heat recovery stops being optional. The Passive House Institute requires a certified unit to recover at least 75 percent of the heat that would otherwise leave with the stale air.
Getting there also depends on careful air sealing at every penetration, from electrical boxes to plumbing stacks, long before the blower door shows up on site.
Passive House Insulation Thickness by Climate Zone
There is no single required thickness. The number that matters is the U-value target, and thickness is just whatever a given material needs to reach it.
A material’s thermal conductivity decides how much of it you need, which is why two passive houses in the same climate can end up with very different wall depths depending on the material chosen.
In a cold climate, whether Central European or northern US, walls typically need the low end of the U-value range, around 0.10 to 0.12 W/(m2K), which pushes conventional materials toward 35 to 40 centimeters of insulation. Temperate climates work to the standard 0.13 to 0.15 W/(m2K) target, which typical mineral wool, EPS, or cellulose reaches at around 30 centimeters. Mild or marine climates often get a relaxed wall requirement under PHIUS climate specific targets, since the heating season is short enough that thinner assemblies still hit the annual energy targets.
For a direct comparison, typical conventional insulation such as mineral wool, EPS, or cellulose needs roughly 30 centimeters of thickness to reach the passive house wall target of U 0.13 W/(m2K). Rigid polyurethane foam cuts that to about 20 centimeters for the same performance, according to the Passive House Institute (Passipedia).
Beyond a certain point, adding more insulation stops paying for itself.
Once a wall is already near the passive house target, doubling the thickness again saves only a small fraction of the remaining heat loss, so PHPP modeling is used to find the thickness where further gains stop being worth the added material and labor.
Wall and Roof Assembly Methods for Passive House Insulation
There’s more than one way to fit a thick, unbroken insulation layer onto a wall, and the table below shows how the main approaches compare.
| Method | Buildability | Thermal Bridge Control |
|---|---|---|
| Double stud wall | Straightforward, familiar framing | Very good, few penetrations |
| Larsen truss | More labor, prefabricated option | Excellent, truss stays outside structure |
| Exterior overclad | Best for retrofits, adds to footprint | Good, depends on fastener detailing |
Double Stud Wall
Two separately framed walls sit side by side, usually an interior load bearing wall and an exterior one, with an insulation filled gap between them.
The resulting assembly typically runs about 12 inches thick, according to construction guidance from DesignwithFrank, which leaves enough room for dense pack cellulose or mineral wool without any single stud running the full depth of the wall.
No continuous framing member connects inside to outside, so it works well in cold climate zones 5 through 7 and colder. It does cost more in lumber and floor area than a single stud wall.
Builders like it because the framing is familiar, and two stud walls are easier to price and schedule than a prefabricated truss system.
Larsen Truss
A Canadian builder named John Larsen developed the truss that carries his name in Edmonton, Alberta, in 1981, specifically to create deep insulation cavities without doubling the lumber.
The truss attaches to the outside of a conventional stud wall after the roof goes on, creating a second cavity that is dense packed separately from the structural frame.
Pacific Northwest builder Hammer and Hand used a 9.5 inch Larsen truss cavity plus a 5.5 inch interior stud bay, 15 inches of blown in cellulose total, on one of its recent passive house projects.
Fasteners for siding and trim never have to reach through the full insulation depth, since the truss flange sits right at the surface. That’s the main practical advantage.
Exterior Overclad
A continuous layer of rigid foam or mineral wool board goes over the sheathing before the new cladding is installed.
This is essentially external wall insulation applied at passive house thickness, and it usually suits retrofits best, where interior space can’t be given up to a thicker wall.
The method adds to the building’s overall footprint on the outside, which can run into setback limits on tight urban lots.
Long fasteners rated to carry cladding loads have to reach through the added thickness, and window and door reveals need extending outward to meet the new wall face. It’s also the easiest of these to combine with continuous insulation over an existing air barrier.
Passive House Insulation Certification Standards
A certificate is how anyone outside the project learns that the insulation performs as modeled. PHI Passivhaus is the Institute’s own standard for new builds. PHIUS+ does a similar job in North America with climate specific targets, and retrofits go through EnerPHit.
All three route through PHPP energy modeling, but the numeric bars differ depending on climate and on whether the building is new or existing.
| Standard | Heating Demand | Airtightness | Typical Use |
|---|---|---|---|
| PHI Passivhaus | 15 kWh/m2a or less | 0.6 ACH50 | New build, cool temperate |
| PHIUS+ | Climate specific target | 0.04 to 0.06 CFM50 per sq ft of enclosure (a different metric than ACH50) | New build, North America |
| EnerPHit | 25 kWh/m2a or less | 1.0 ACH50 | Deep retrofit |
| IECC baseline code | No fixed kWh target | 3 to 5 ACH50, mandatory blower door test since the 2015 IECC | Standard new construction |
EnerPHit exists because a full new build target isn’t always reachable on an existing structure. The Passive House Institute relaxed the heating demand from 15 to 25 kWh/m2a and the airtightness from 0.6 to 1.0 ACH50 specifically for retrofit projects, a provision carried forward into the current version 10c building criteria, published in 2023.
PHIUS runs its own accredited rater and verifier network for on site quality assurance, separate from PHI’s certifier system, and optimizes each climate zone’s target for cost as well as carbon.
North American uptake shows up in Phius’s own numbers. It had certified 597 projects totaling 9.5 million square feet by the end of 2025. One of them, a 171 unit building called Melrose North in the Bronx, designed by Curtis and Ginsberg Architects, reached full Phius certification using this kind of climate specific target.
Certification means the insulation numbers were modeled together with airtightness and ventilation instead of being estimated separately. A third party reviewer checked the documentation before the seal was issued, and an independent blower door test backs up the airtightness claim.
A broad green building label works differently. LEED certification for insulation awards points for insulation as one line item among many, while PHI, PHIUS, and EnerPHit each set a single pass or fail threshold on heating and airtightness.
Cost of Passive House Insulation
It adds to a construction budget, but the premium varies more by source than most buyers expect.
The Passivhaus Trust’s UK Construction Costs study, which compared completed UK Passivhaus schemes against conventional baselines, put the extra over cost at 15 to 20 percent in its 2015 research.
That premium shows up most clearly in the added cost per square foot for insulation and airtightness work, which is where estimates diverge most across studies and regions.
| Cost Driver | New Build Impact | EnerPHit Retrofit Impact |
|---|---|---|
| Material selection | Moderate, material dependent | Higher, access constrained |
| Assembly complexity | Moderate | High, existing structure limits options |
| Window and door integration | Significant, triple glazing standard | Significant, plus reveal extensions |
| Contractor familiarity | Falling as trades gain experience | Still limited in most markets |
On the return side, Massachusetts Clean Energy Center program director Beverly Craig has pointed to 40 to 60 percent less energy use per square foot from passive house construction compared to standard code buildings.
The payback period for insulation shortens as energy prices rise, though the exact number depends on local utility rates and how the building is used.
New build premiums tend to sit at the lower end of published ranges, since designers can plan for continuous insulation from the start rather than retrofitting around an existing structure.
How to Install Passive House Insulation
Installation follows a fixed order, because each layer depends on the one installed before it being sealed and inspected first. Skipping the sequence is the single most common way a job fails to hit its modeled numbers.
- Prepare structural sheathing and confirm the air barrier plane is marked on drawings before framing is closed in
- Install and tape the air barrier membrane at every seam, penetration, and transition
- Run the interim blower door test once the air barrier is complete, before insulation and interior finishes cover it
- Install the continuous exterior insulation layer, keeping it unbroken across studs and corners
- Detail window and door reveals with insulated returns rather than exposed framing
- Add the service cavity on the interior face, so wiring and plumbing never puncture the air barrier
- Close the interior finish and run the final certification blower door test
Jobs usually go wrong in familiar places. Batts get compressed at electrical boxes and wall penetrations, which leaves thin spots in the insulation layer, and unsealed penetrations sometimes turn up only after the drywall is up, forcing rework. Misaligned air barrier planes between floors are common too, especially at rim joists and balconies.
Compressed batts are a common form of insulation compression, and even a small gap left by squashed fiber measurably raises the wall’s effective U-value at that spot.
Phius requires its own accredited raters and verifiers to sign off on site quality assurance for certified projects, catching many of these issues before they get buried behind finishes.
When Passive House Insulation Does Not Apply
It isn’t always the right call, and pretending otherwise does readers a disservice. The approach breaks down or stops making sense in a handful of situations that come up again and again.
Tight Renovation Budgets
Targeted retrofit insulation measures, such as better attic coverage plus air sealing, often deliver more energy savings per dollar than a full passive retrofit when the budget can’t stretch to a complete envelope overhaul.
Very Humid Climates
A vapor closed wall assembly built for a cold, dry climate can trap moisture in a hot, humid one, since the drive for vapor movement reverses direction depending on the season.
Interstitial condensation in a poorly detailed wall lets moisture build up in the insulation. Damp insulation conducts heat far more readily than dry insulation, so the wall’s effective U-value climbs and the whole point of the insulation is lost.
Irregular Building Geometry
Every extra corner and junction gives a thermal bridge one more place to hide, and the psi value calculations multiply with each added angle, which means more design hours and fees. A simple rectangular volume reaches the same U-value target for less money than a complex footprint.
Heritage and Listed Buildings
Historic England’s guidance steers heritage retrofits toward low risk, reversible measures first, which usually rules out the continuous exterior insulation layer passive house construction depends on.
Fitzroy House, a Grade II listed office building in Nottingham, shows how far short a constrained heritage retrofit can fall. A 2026 case study found that internal insulation, roof upgrades, triple glazing, and mechanical ventilation with heat recovery cut modeled heating demand by up to 68 percent. The building’s protected brick piers and glazed facade ruled out the continuous exterior insulation layer that EnerPHit performance would have required, so even the most ambitious scenario stayed well short of that benchmark.
The physics still works in every one of these cases. It’s the cost or the regulations that make the full approach the wrong tool for that building.
FAQ on What Is Passive House Insulation
Does Passive House Insulation Need a Vapor Barrier or Smart Membrane
Most assemblies use a smart vapor retarder rather than a fixed vapor barrier, because variable permeability lets the wall dry toward either face.
It’s the air barrier membrane, not the vapor layer, that stops the airflow behind most passive house heat loss.
Can Passive House Insulation Cause Moisture or Mold Problems
Built correctly, it lowers mold risk, since continuous coverage keeps interior surface temperatures above the dew point year round.
Problems show up only when installers skip vapor planning or leave gaps that trap humid air against cold framing.
What Is the Difference Between Passivhaus Institut and PHIUS Insulation Requirements
The Passivhaus Institut certifies in three classes, Classic, Plus, and Premium, based on how much renewable energy a building generates on site.
PHIUS+ skips the classes and certifies against a single climate specific performance target set for each project’s location.
Is Passive House Insulation the Same Thing as Superinsulation
Not really. Superinsulation just means a wall built well beyond code minimum thickness, with no required verification step.
The passive house version is a certified standard, tied to PHPP modeled heating demand and blower door confirmed airtightness.
Does Passive House Insulation Work in Hot and Humid Climates
Yes. The Passive House Institute sets cooling demand at the same 15 kWh per square meter a year as heating demand.
Humid regions get an added allowance for dehumidification load, and ventilation design shifts toward managing latent heat rather than just sensible heat.
Can Existing Homes Be Retrofitted With Passive House Insulation
Yes, through EnerPHit, the Passive House Institute’s retrofit standard for buildings that can’t reach new build performance targets.
Insulating more than 25 percent of the exterior wall area from the inside reclassifies the project as EnerPHit+i.
How Long Does Passive House Insulation Last Before Replacement
Mineral wool and cellulose keep their R-value for decades, since it comes from trapped air rather than a blowing agent that can diffuse out.
Some rigid foams show gradual thermal drift instead, tested under standardized EN and ISO long term aging methods.
Where Should You Start With Passive House Insulation Planning?
Start with the air barrier plane, not the insulation material. Thermal bridge detailing, thickness, and ventilation sizing all depend on where that continuous air control layer sits in the wall.
The order matters. Lock the air barrier plane on paper before framing starts, detail the junctions at windows and floor transitions so they’re thermal bridge free, and pick the insulation material last, once U-value and cavity depth are fixed. Reversing that forces rework later.
It costs more design time up front, since a wall drawn around an air barrier plane takes longer to detail than one drawn around bare studs. What it removes is the single biggest source of rework, which is opening a finished wall to chase a leak that better sequencing would have caught on paper.
A home energy audit is the practical next step for weighing this approach against a building’s current baseline performance.