The U.S. has more than 119 million homes, and more than half were built before 1980, according to the U.S. Department of Energy. That is a lot of houses where the insulation is probably thin or missing in places.
Home insulation is the material inside a house’s walls, attic, and floor that slows heat moving between indoor and outdoor air. Every product carries an R-value, the industry rating for resistance to heat flow, and building codes set minimum levels by climate zone. Builders and homeowners both use that number to match a material to a climate.
What Is Home Insulation?
The term covers a group of materials rather than a single product: fiberglass batts, cellulose, spray foam, mineral wool, and rigid foam board. Each one slows heat moving between the inside of a house and the outside, just in a different form.
No material blocks heat completely. The realistic goal is to slow it enough that a furnace or air conditioner doesn’t have to work against outdoor temperature swings nonstop.
Properly installed insulation lowers HVAC load and evens out indoor temperature, and rooms feel less drafty when air sealing gets done alongside it. It also feeds directly into a home’s overall energy efficiency, which is the main reason building codes require a minimum amount in new construction.
Comfort changes tend to show up before the bill does, though the savings insulation delivers over time are usually what justifies the cost.
How Does Home Insulation Work?
Heat drifts from warm spaces toward cold ones, and it uses several routes at once.
Through a solid material it travels by conduction, which is why a metal spoon left in hot soup gets hot at the handle. Air and liquids behave differently. Warmer, lighter air rises and cooler air sinks in behind it, a cycle called convection. Radiation needs neither. Heat travels in waves and warms whatever solid surface absorbs it, so a sun-facing roof gets hot even on a cold day.
Insulation goes after conduction and convection, mostly. It traps pockets of still air inside its fibers or cells, and trapped air conducts heat poorly compared to open space.
Gaps in coverage around a stud or joist cause thermal bridging, where heat takes the faster path through the framing and skips the insulation. Insulation alone also does not stop moving air, which is why sealing gaps and cracks before insulating matters as much as the material itself.
The energy bill explains why any of this gets attention. Space heating and cooling account for 52% of the average household’s energy use, according to the US Energy Information Administration’s 2020 Residential Energy Consumption Survey. That is why the building envelope, the boundary separating conditioned space from the outdoors, gets so much focus in energy efficiency work.
Insulation is really one piece of a broader weatherization strategy that pairs it with air sealing and moisture control.
What Are the Types of Home Insulation?
Most projects end up using fiberglass, cellulose, spray foam, mineral wool, or rigid foam board. They differ in cost and lifespan, and R-value per inch varies quite a bit between them too.
Radiant barrier is a separate case. It reflects heat rather than resisting it, and it works best in hot, sun-heavy attics as a supporting layer, not a primary one.
The table puts the main types side by side.
| Material | R-Value per Inch | Typical Lifespan | Best Use |
|---|---|---|---|
| Fiberglass | R-2.9 to R-3.8 | 15 to 30 years | Attics, walls, budget projects |
| Cellulose | R-3.2 to R-3.8 | 20 to 30 years | Retrofits, older homes |
| Spray foam | R-3.5 to R-7 | 20 to 80+ years | Air sealing, irregular cavities |
| Mineral wool | R-3.0 to R-3.3 | 50 to 100 years | Fire resistance, soundproofing |
| Rigid foam board | Up to R-7.5 | 30 to 50 years | Basement walls, exterior sheathing |
Fiberglass Insulation
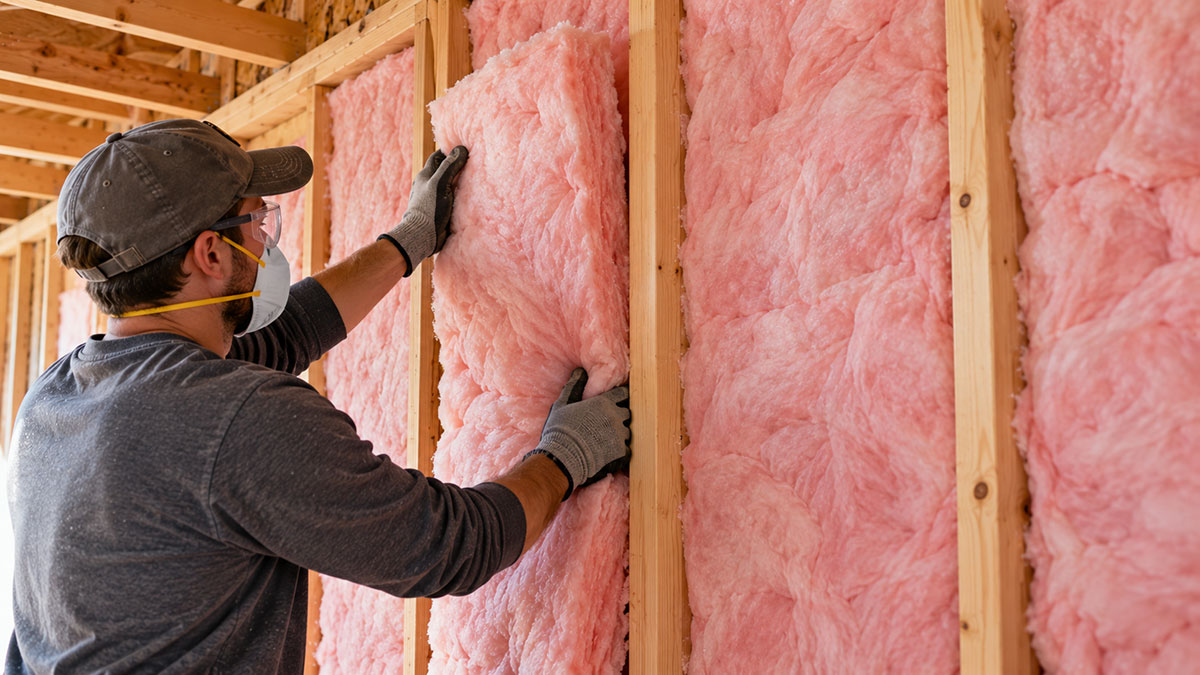
Fiberglass is the most common option. It is made from fine spun glass fibers and sold as batts or as blown-in loose-fill, and installed cost runs $0.40 to $1.50 per square foot. On its own it does not resist air movement, which is its biggest weakness.
Owens Corning and Johns Manville remain two of the largest manufacturers of fiberglass batt products sold in the US.
Pre-cut batt insulation panels fit snugly between wall studs and ceiling joists, which is why fiberglass stays the default choice for new construction.
Cellulose Insulation
Blown into attics and wall cavities as loose-fill, cellulose is treated recycled paper. It settles over time and loses a meaningful share of its installed thickness within the first few years, so installers overfill by design.
It has recycled content and fills gaps well, and the soundproofing is decent. Against that, it needs a periodic top-off, and it absorbs moisture if the vapor barrier fails.
Spray Foam Insulation
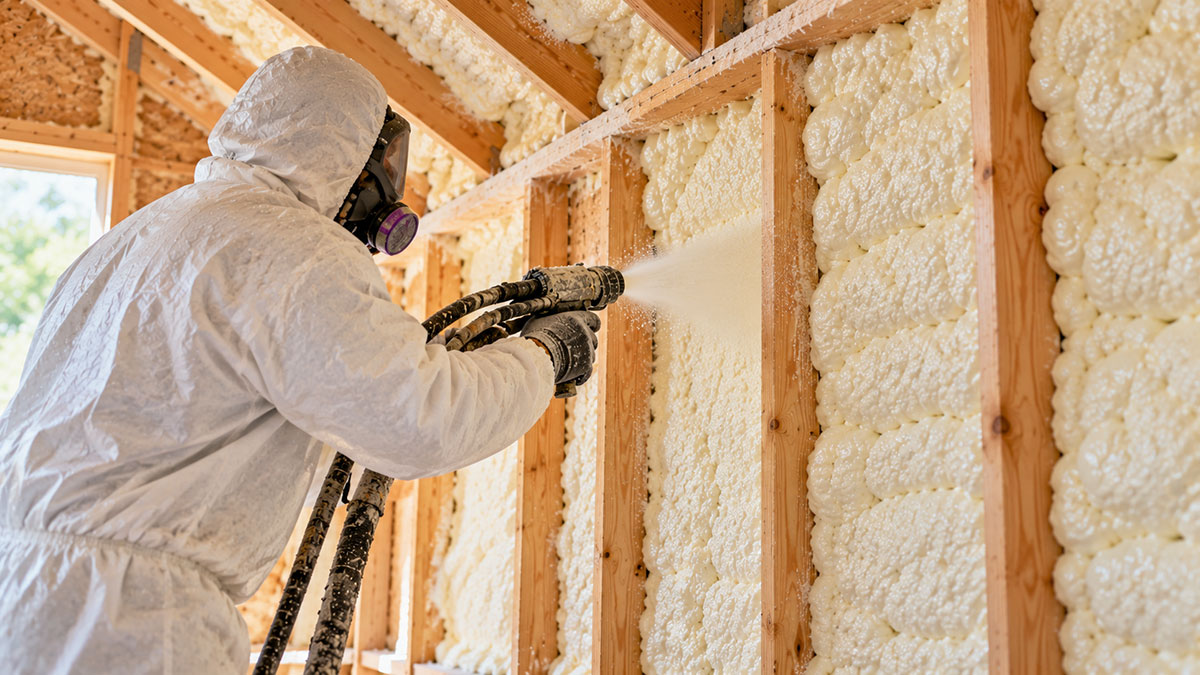
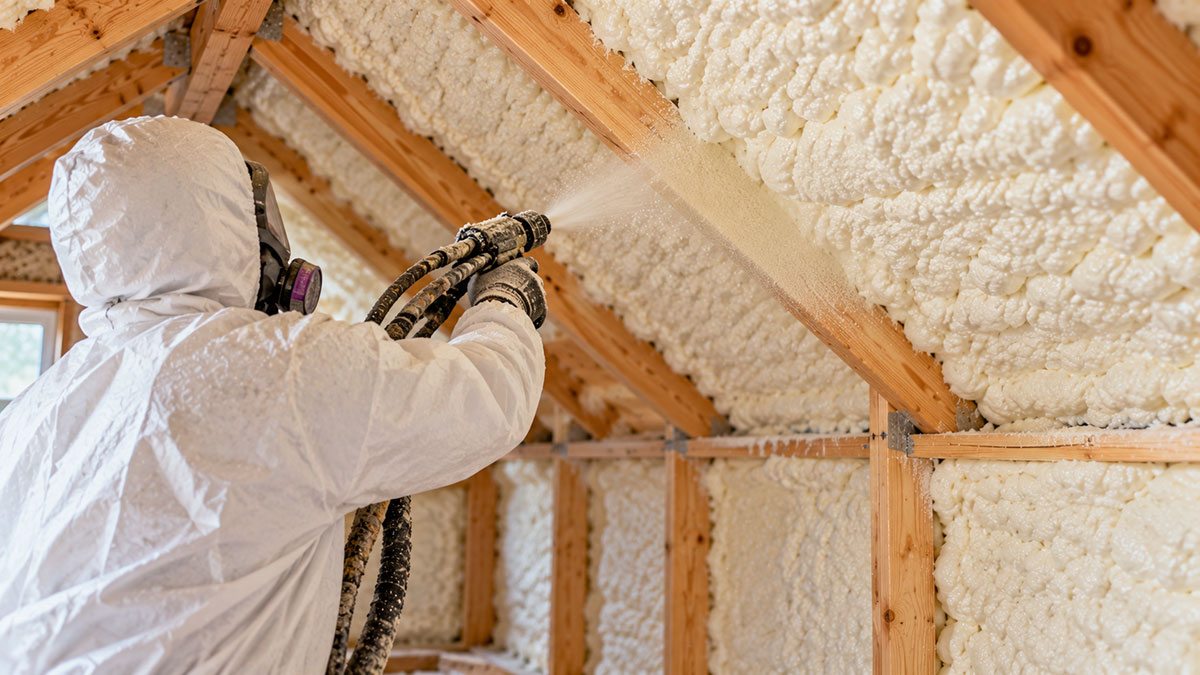
Spray foam expands on contact and gets into gaps that batts and loose-fill cannot reach. Open-cell foam costs $1.50 to $3.00 per square foot and stays flexible. Closed-cell runs $1.75 to $4.50 per square foot, and the extra money buys rigidity and a higher R-value per inch.
Icynene and Demilec both make residential open-cell and closed-cell formulations, sold through professional installers.
Anyone weighing spray foam against cellulose for a retrofit is really trading air-sealing performance against upfront cost. It helps to see how spray foam and cellulose insulation stack up side by side before committing to either one.
Mineral Wool Insulation
Also called rock wool, mineral wool is spun from basalt rock and recycled slag into a dense batt. It resists fire without added chemical treatment and handles moisture better than fiberglass. On fire performance specifically, it posts a low flame spread rating and does not melt or drip under direct flame the way some foam products can.
ROCKWOOL is the largest dedicated stone wool manufacturer supplying North American residential contractors.
Rigid Foam Board
Rigid foam board comes in polystyrene and polyisocyanurate panels, plus polyurethane. It reaches up to R-7.5 per inch, the highest R-value per inch on this list, and it goes on basement walls and exterior sheathing, and under slabs as well.
Rigid board costs more per square foot than batts but needs far less thickness to hit the same R-value target, which matters in tight wall cavities or finished basements where space is limited.
Sorting these by installation style makes the trade-offs easier to weigh.
Traditional materials cost less up front and are easier to install yourself, though they seal air poorly on their own. The reverse holds for spray foam and rigid board. They cost more and usually need a professional installer, and in return air sealing or moisture resistance comes built in.
Which group makes sense depends on budget and climate, and on how much of the work you plan to do yourself.
What Is R-Value in Home Insulation?
Every bag or roll of insulation sold in the US has an R-value printed on it. The number measures a material’s resistance to heat flow, called thermal resistance, and a higher R-value means slower heat transfer, all else equal.
That number is on every label because the Federal Trade Commission’s R-Value Rule requires insulation sellers to disclose tested R-value on packaging and in advertising.
R-values are additive, so laying a fresh R-19 batt over an existing R-19 layer in an attic produces roughly R-38 combined. The rating comes from lab testing under ASTM C518 and ASTM C1363, methods that also inform performance benchmarks published by ASHRAE for building assemblies.
R-value is really the inverse of a material’s thermal conductivity, the physical property describing how easily heat passes through it at the molecular level.
A related but different number, U-value, measures heat flow through an entire assembly such as a window, door, or wall system, rather than a single material. Higher R-value is better, and it applies to one material at a time. U-value goes the other direction. Lower is better, and it covers the whole assembly.
Where Does a Home Need Insulation?
The attic is the priority in almost every climate, since heat rises and an uninsulated attic lets conditioned air escape straight through the ceiling.
After that come exterior walls, floors, and anywhere else the house borders unconditioned space. In practice that covers:
- Exterior walls, including the often-skipped rim joist where the foundation meets the frame
- Floors over an unheated garage, porch, or crawl space
- Basement walls, especially in finished or semi-finished basements
- Knee walls and skylight shafts in finished attic spaces
A basement borders the ground rather than open air, so insulating basement walls is as much about moisture control as it is about heat loss.
Floors sit lower on most priority lists than attics or walls, but underfloor insulation still matters over garages, crawl spaces, and any room built above unconditioned air.
Homes built before the 1980s are the likeliest to be missing insulation entirely in one or more of these spots, and not just underperforming.
How Much Does Home Insulation Cost?

Cost depends mostly on the material and how much area you’re covering, and it climbs if old insulation has to come out first.
The usual argument for spending the money is the EPA’s estimate that air sealing and adding insulation cuts heating and cooling costs by an average of 15%, or about 11% of total energy costs, according to ENERGY STAR. That is why most cost comparisons weigh price per square foot against payback period, not sticker price alone.
Installed, fiberglass batts run $0.40 to $1.50 per square foot and cellulose loose-fill runs $1.00 to $2.00. Spray foam sits at $1.50 to $4.50 per square foot depending on whether it is open-cell or closed-cell.
These figures reflect national averages compiled by HomeAdvisor and Anthem Insulation and Home for 2025 and 2026 projects, and local labor rates can push either end of the range further.
A full breakdown of cost per square foot for insulation by room and material helps narrow a budget before requesting quotes.
Spray foam draws the most pricing questions, since open-cell and closed-cell foam price so differently. A closer look at what spray foam insulation actually costs breaks that gap down in more detail.
What R-Value Do You Need for Your Climate Zone?
The Department of Energy splits the country into climate zones, and the target R-value for an attic, wall, or floor changes zone by zone.
The table lists DOE-recommended R-values for adding insulation to an uninsulated attic, wood-frame wall, and floor. CI means continuous insulation, applied over the outside of the wall.
| Climate Zone | Attic R-Value | Wall R-Value | Floor R-Value |
|---|---|---|---|
| Zone 1 | R-30 to R-49 | R-13, or R-0 + R-10 CI | R-13 |
| Zone 2 | R-49 to R-60 | R-13, or R-0 + R-10 CI | R-13 |
| Zone 3 | R-49 to R-60 | R-20, or R-13 + R-5 CI, or R-0 + R-15 CI | R-19 |
| Zone 4 (except Marine) | R-60 | R-20 + R-5 CI, or R-13 + R-10 CI, or R-0 + R-15 CI | R-19 |
| Zone 4 Marine and Zone 5 | R-60 | R-20 + R-5 CI, or R-13 + R-10 CI, or R-0 + R-15 CI | R-30 |
| Zone 6 | R-60 | R-20 + R-5 CI, or R-13 + R-10 CI, or R-0 + R-20 CI | R-30 |
| Zone 7 and 8 | R-60 | R-20 + R-5 CI, or R-13 + R-10 CI, or R-0 + R-20 CI | R-38 |
Zone numbers follow the International Energy Conservation Code climate zone map, the same map that sets minimum requirements for new construction.
The DOE figures are recommendations for existing homes. Code minimums for new builds come from the IECC as adopted by each state, and they are set differently, so the two overlap without being identical.
Falling short is common. A 2024 study by ICF Consulting, sponsored by the North American Insulation Manufacturers Association, found that 89% of US single-family homes carry less insulation than the 2012 energy code calls for.
Matching current insulation levels against a zone target usually starts with a home energy audit, which measures existing R-value and finds where it falls short before any material gets purchased.
Attics see the most upgrade activity because they offer the shortest path to the recommended number. A look at common attic insulation types makes it easier to match a material to the target R-value for a given zone.
Moisture, Air Sealing and Fire Safety in Home Insulation
Insulation without air sealing traps humid air against cold surfaces, and that combination is where most moisture problems start.
The vapor barrier goes on the warm-in-winter side of a wall. It can be a plastic sheet, a kraft-faced batt, or vapor-retarding paint, and it keeps indoor humidity from pushing into the cavity and condensing. Put it on the wrong side in a cold climate and it traps moisture instead of blocking it. That is a common mistake in DIY retrofits.
Wet materials need to dry within 24 to 48 hours to prevent mold growth, according to the EPA’s guide to mold and moisture in homes.
That short window is why a damp wall cavity behind insulation can turn into a mold problem quickly.
Fire performance is tested separately from moisture performance, and building codes require both to be documented for any insulation product installed in an occupied space. Most residential wall and ceiling applications call for a flame spread index of 25 or less and a smoke-developed index of 450 or less under the same test. Foam products generally also need a code-approved thermal barrier, like drywall, covering them.
Underwriters Laboratories tests and certifies these numbers under UL 723, the same protocol behind the ASTM E84 flame spread test referenced in most building codes.
Before choosing a product for a finished basement or attic conversion, it is worth reading up on how an insulation fire rating gets tested and what the numbers mean.
Are There Rebates or Tax Credits for Home Insulation?
Some help comes from the federal government and some from states and utilities, and how those stack depends on income and location.
The federal 25C Energy Efficient Home Improvement Credit allowed a 30% credit, up to $1,200 per year, for insulation and air sealing materials that met the 2021 International Energy Conservation Code standards. Labor costs did not qualify.
That credit expired December 31, 2025, following the One Big Beautiful Bill legislation, according to the IRS.
Homeowners who installed insulation through that date can still claim the insulation tax credit on a 2025 tax return using Form 5695, but the credit no longer applies to projects completed after it lapsed.
| Program | Who Qualifies | Typical Benefit |
|---|---|---|
| Weatherization Assistance Program | Households at or below 200% of poverty guidelines | Free insulation and air sealing |
| Utility rebate programs | Varies by utility service territory | Partial cost reimbursement |
| State energy programs | Varies by state | Low-interest loans or grants |
The Department of Energy’s Weatherization Assistance Program, the first row above, has served more than 7.2 million households since 1976. Participants save an average of $372 or more per year on energy costs.
Mass Save, the utility-funded program covering Massachusetts, offers no-cost insulation upgrades to income-qualified residents on top of any federal assistance still available.
A weatherization rebate through a state or utility program is often easier to qualify for than a tax credit, since it does not depend on owing federal tax in the first place.
Is Home Insulation Worth It?
For most homes, yes, though the size of the payoff depends on current insulation levels and local energy prices.
Attic insulation is among the most cost-effective energy upgrades, though its resale return is harder to pin down than its energy savings. The annual Cost vs. Value Report did not track attic insulation as a standalone project in its 2024 and 2025 editions. Among the projects that recouped more than 100 percent of their cost in the 2025 report were garage door replacement and steel entry doors, plus manufactured stone veneer.
The upsides show up fast. Utility bills drop right after installation, and cold spots and drafts ease up. The house gets quieter too, from the added mass and trapped air pockets. Lower running costs can also make the home more appealing at resale.
The downsides are mostly about the install. Upfront cost stings, particularly for spray foam or a full wall retrofit, and the work disrupts living space if the house is occupied. Returns also diminish once a home already meets its climate zone target.
Working out the payback period for insulation against current energy prices is the most direct way to answer the worth-it question for a specific house rather than for homes in general.
A straightforward ROI on insulation calculation compares installed cost against annual energy savings, which is simpler math than most home improvement decisions.
How Is Home Insulation Installed?

The process changes by material, but the sequence stays mostly the same across a typical retrofit.
- Inspect the space and identify existing insulation, moisture damage, and pest activity before any new material goes in
- Air seal first, closing gaps around wiring, plumbing penetrations, and top plates with foam or caulk
- Choose the installation method to suit the cavity: batts for open stud bays, blown-in for enclosed attics, dense-pack when the wall is already finished
- Install the material to full, uncompressed thickness, or account for the reduced R-value if the space forces compression
- Place the vapor barrier correctly for the climate, warm side in cold regions, and seal seams
- Verify coverage with a final inspection, and confirm air sealing with a blower door test where required by code
Retrofitting a finished wall usually means dense pack insulation, blown in through small holes drilled between studs and packed tight enough to resist settling.
Contractors certified by the Building Performance Institute follow standardized diagnostic and installation protocols on every job, part of why professional installation tends to outperform DIY in enclosed cavities.
A blower door test before and after the work quantifies how much the air sealing actually reduced leakage, rather than relying on a visual check alone.
PPE matters the whole way through. For fiberglass and cellulose that means an N95 respirator, safety glasses, gloves, and long sleeves. Spray foam application needs a full-face respirator and a protective suit.
When Does Home Insulation Fail or Stop Working?
Insulation rarely fails all at once. The loss is gradual, and it usually comes from moisture or from compression and settling instead of the material wearing out.
Squeezing a batt into less space than it was rated for reduces its R-value. R-value falls with every inch of compression, though by a smaller percentage than the thickness lost. An R-19 batt (6.25 inches) compressed to 5.5 inches delivers about R-18, and squeezed into a 3.5-inch wall cavity it delivers about R-13, according to NAIMA’s compressed R-value guidance for fiberglass batts.
Insulation compression below the rated thickness is one of the most common mistakes on DIY jobs, and it quietly undercuts the R-value printed on the bag.
Loose-fill cellulose and blown-in fiberglass both lose loft over time as gravity and air movement pack the fibers down.
Checking for insulation settlement against the original fill line, often marked with depth rulers at installation, shows whether an attic needs a top-off.
Other problems show up in the field too.
- Wet insulation from a roof leak or plumbing failure, since trapped moisture both lowers R-value and invites mold
- Missing air sealing, where insulation is present but drafts bypass it entirely
- Over-insulating an attic without adequate ventilation, which traps moisture and can contribute to ice dams
- Pest damage in loose-fill materials, which creates gaps and tunnels that break thermal continuity
None of that is a reason to skip insulation. Pair it with air sealing and ventilation, and give it a visual check now and then.
FAQ on What Is Home Insulation
What Is the Difference Between Insulation and Air Sealing?
Air sealing stops moving air through gaps, cracks, and penetrations, which is a different job from what the insulation itself does. Insulation slows heat transfer through walls, attics, and floors. A house can have thick insulation and still leak heat if air sealing is skipped, since insulation does nothing to stop drafts.
Does Home Insulation Reduce Noise?
Yes, though it depends on the material. Dense options like cellulose and mineral wool add measurable soundproofing by absorbing sound waves in their fiber structure.
Fiberglass batts help less since they are lighter and more open. Spray foam falls in between, sealing gaps that would otherwise carry sound through a wall.
How Do You Know When to Replace Insulation?
Visible gaps, flattened material, a musty smell, or rooms that stay hot or cold despite a working HVAC system all signal it is time.
Sagging fiberglass or settled cellulose below the original fill line needs a top-off or full replacement.
What Building Codes Require Home Insulation?
The International Energy Conservation Code sets the baseline most states adopt, with some, like California under Title 24, enforcing stricter local standards.
Codes set minimum R-value by climate zone and apply mainly to new construction and major renovations, not routine repairs.
Can Homeowners Install Insulation Themselves or Hire a Pro?
Fiberglass batts and rigid foam board are DIY-friendly for accessible attics and basements.
Spray foam and dense-pack blown-in insulation require licensed equipment and training, so those jobs almost always go to a professional installer rather than a weekend project.
How Do You Know If a Home Needs More Insulation?
Cold walls or ceilings to the touch, ice dams in winter, uneven room temperatures, and rising heating or cooling bills all point to a shortfall.
A home energy audit with a blower door test confirms the gap and measures existing R-value precisely.
What Should You Upgrade First in Home Insulation?
Start with the attic, and use fiberglass. It costs less per square foot than any other material covered here, and the attic is the shortest path to the recommended R-value. Air seal the building envelope before any of that, and leave walls, floors, and basement insulation for last.
Each added increment of R-value cuts heat flow by a shrinking margin, so raising attic coverage from R-49 to R-60 saves proportionally less than the earlier jump from R-19 to R-49 did.
There is a step-by-step walkthrough of how to improve home insulation that covers sealing techniques, material selection, and verification in the sequence a retrofit takes.