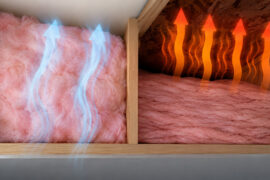
Two numbers decide this. The R-value your climate zone calls for, and the R-value already sitting on your attic floor. The gap between them is what you buy.
The Department of Energy sets that target for each of its eight climate zones, and ENERGY STAR publishes the resulting chart down to the zip code.
Most homes are nowhere near it. A 2024 ICF Consulting analysis for the North American Insulation Manufacturers Association found 89% of U.S. single-family homes under-insulated against 2012 energy code standards.
What Is Attic Insulation R-Value

The number measures resistance to heat flow. Higher R, slower the heat moves through the attic floor, in either direction. That’s it.
Heat always travels from warm air toward cold air, which is why the same insulation that keeps a house warm in January also keeps it cooler in July.
The physics behind how insulation actually works comes down to slowing that movement, not stopping it outright.
One thing that trips people up: R-value is tied to a specific material at a specific thickness. Two products can land on the identical number using wildly different amounts of material.
R-value as a concept governs walls, floors, and crawl spaces too, just with different target numbers for each part of the house.
Now, the label tells you less than most homeowners assume. It says nothing about air leaking through gaps, wiring holes, or bypasses. It doesn’t account for a sloppy install that leaves half the eaves bare. It won’t tell you how the material handles moisture or vapor movement. And it certainly won’t warn you when the stuff has been compressed under a decade of stored Christmas boxes.
The Federal Trade Commission’s R-Value Rule requires manufacturers to test and print the actual R-value on the packaging, not a marketing estimate.
That rule is why Owens Corning’s pink fiberglass batts, and nearly every other roll or bag of insulation sold in a US hardware store, carry a printed R-value number on the label.
How Much Attic Insulation R-Value You Need by Climate Zone

The Department of Energy divides the country into climate zones, and each one carries its own target R-value for the attic floor.
Colder zones need a higher number, since winter heat loss is the bigger problem there than summer heat gain.
| Climate Zone | Uninsulated Attic Target | Existing 3 to 4 Inches Target |
|---|---|---|
| Zone 1 | R-30 | R-25 |
| Zone 2 to 3 | R-49 | R-38 |
| Zone 4 to 8 | R-60 | R-49 |
ENERGY STAR publishes these figures directly from Department of Energy climate data, and they cover every US zip code.
Notice the two columns. A bare attic and an attic with a few inches already down don’t need the same amount added.
Zone 1 covers the southern tip of Florida, including Miami, plus Hawaii and Puerto Rico. Zone 2 picks up the rest of the Gulf Coast, including Houston. Zone 4 to 8 covers most of the northern half of the country, down through Minneapolis and parts of Alaska.
Some state programs set their own floor on top of the federal numbers. Massachusetts’s Mass Save program, for one, will not pay an insulation rebate unless the finished attic reaches a net R-30 or higher, no matter what zone the home sits in.
Local building codes can also land below the DOE recommendation, since codes get written around cost-effectiveness thresholds rather than maximum efficiency. Meeting code and hitting the DOE target are not the same thing.
How to Measure the Insulation You Already Have

Grab a tape measure and head up there before buying anything. Depth against the nearest joist is the starting point for every calculation that follows.
- Locate the nearest exposed floor joist and set the tape measure flat against it.
- Record the depth of insulation at three or four spots across the attic, not just one.
- Identify the material by look and feel: fiberglass, cellulose, or mineral wool.
- Multiply the depth in inches by that material’s R-value per inch to get your current total.
Do the math and it usually stings a little. Six inches of blown fiberglass puts a homeowner closer to R-13 than the R-38 or R-49 most zones call for.
Depth alone can mislead you, though. Insulation that has settled, been walked on, or was installed unevenly near the eaves will read deeper than it performs.
When the numbers still feel uncertain, a professional home energy audit settles the question with real instruments instead of a guess.
Many auditors run a blower door test alongside the visual inspection, pressurizing the house to show exactly where air, not just heat, is escaping. A RESNET-certified rater can go a step further and generate a HERS Index score, comparing your whole home’s energy performance against a new-construction baseline.
ENERGY STAR’s own “Rule Your Attic” video series was built specifically to walk homeowners through this measuring step on their own, before deciding whether to call anyone in. Worth twenty minutes.
Signs Your Attic Does Not Have Enough Insulation
High energy bills are usually the first clue. Rarely the only one.
- Upstairs rooms that run hot in summer and cold in winter
- Ice dams forming along the roof edge after a snowfall
- Icicles hanging off the gutters while the rest of the roof stays clear of snow
- Frost or dark staining visible on the attic’s underside decking
- Insulation that looks matted, thin, or unevenly spread across the joists
Matted or flattened insulation has usually lost R-value to insulation compression, often from foot traffic, stored boxes, or years of the material settling under its own weight.
Uneven room temperatures often trace back to thermal bridging through the wood framing, where heat slips past the insulation through the joists and rafters themselves.
The snow one is my favorite because it’s so easy to read. A roof that melts clear in some patches and stays white in others is showing you exactly where the thin spots are.
None of these signs tell you the exact R-value you’re missing. They just tell you it’s time to go measure it.
Which Insulation Material Gives You the R-Value You Need

Material choice decides how many inches it takes to hit your target. Where attic depth is limited, that matters a lot.
| Material | R-Value per Inch (DOE) | Inches for R-49 |
|---|---|---|
| Blown Fiberglass | 2.2 | about 22 inches |
| Fiberglass Batts | 3.1 | about 16 inches |
| Blown Cellulose | 3.7 | about 13 inches |
| Closed-Cell Spray Foam | 6.2 | about 8 inches |
Those per-inch figures come from the Department of Energy’s published insulation values, and the inch counts above are simple math against that baseline.
Homeowners comparing the common types of insulation are really trading cost against thickness, and against how much air sealing the product does on its own.
Fiberglass
Fiberglass insulation comes as batts, rolls, or loose material blown in with a machine. It’s the material most homeowners already have up there, and it’s the cheapest to add more of.
Cheap, everywhere, doesn’t burn easily, and a top-off is genuinely doable on a Saturday. The downside is the R-value per inch, which trails both cellulose and foam. It also loses performance fast the moment anything compresses it, and it does absolutely nothing about air leaks.
Owens Corning’s AttiCat blown-in system is one of the more recognizable fiberglass products on the market, sold through most major home improvement chains.
Cellulose
Made mostly from recycled newspaper treated with a fire retardant, cellulose packs a higher R-value per inch than either form of fiberglass. It’s blown in, so it settles into odd corners and around obstructions that batts tend to skip.
- Better R-value per inch than fiberglass, from recycled material, and it fills the gaps batts miss
- Absorbs moisture if the roof leaks, settles a bit over time, and it’s dusty going in
Nearly 13 inches gets a cellulose attic to R-49, roughly three inches less than fiberglass batts need for that same number.
Spray Foam
Spray polyurethane foam expands on contact and hardens, filling gaps no batt or blown material can reach.
Closed-cell foam, specifically, carries the highest R-value per inch of any common attic material. It’s also the only option here that acts as its own air barrier, which changes the ventilation conversation covered further down.
Choosing between spray foam or cellulose for an open attic floor usually comes down to budget, and whether the attic needs help with air leaks as much as it needs more R-value.
Huntsman Building Solutions, formerly Icynene, and a handful of other major manufacturers sell both open-cell and closed-cell formulas, priced well above fiberglass or cellulose per square foot.
The case for it is straightforward: highest R-value per inch, air sealing built in, no settling ever. The case against it is money. It costs far more than anything else on this list, needs professional spray equipment, and once it’s cured you can’t really inspect behind it or fix a bad section without cutting it out.
Mineral Wool
Also sold as rock wool, this one is spun from basalt rock or industrial slag rather than glass fibers or paper.
It sits in a similar R-value range to standard fiberglass batts, between R-3.1 and R-3.2 per inch, according to DOE figures. So you’re not buying it for the numbers. You’re buying it because it’s naturally fire-resistant, handles moisture better than fiberglass, and holds its shape instead of slowly flattening.
It costs more per inch than fiberglass or cellulose, you won’t always find it on the shelf, and the batts are heavy to wrestle around in a cramped attic.
How Attic Ventilation and Air Sealing Affect Insulation Performance
Insulation alone doesn’t finish the job if warm, moist air keeps sneaking past it.
Air sealing closes the gaps insulation was never built to close. Wiring holes. Plumbing chases. Recessed light housings. Top wall plates. Getting air sealing done before new insulation goes down matters, since covering a leak doesn’t stop it from leaking.
Ventilation is the second half, and it runs in a direction most people don’t expect.
- Soffit vents pull fresh air in along the eaves
- Ridge vents let warm, moist air escape along the peak
- Baffles keep insulation from blocking that airflow at the eaves
Blocked soffit vents trap moisture against the roof deck, which is how mold and rot start, regardless of how much insulation sits below it.
A vapor barrier on the warm side of the insulation adds another layer of moisture control in colder climates, though it isn’t standard practice everywhere.
Here’s the number worth anchoring to. EPA estimates that sealing and insulating an attic together saves homeowners an average of 15% on heating and cooling costs, or about 11% on total energy costs. That figure comes from ENERGY STAR’s own modeling of typical US homes, and it’s specifically the combined result, not insulation working alone.
How Much Does Attic Insulation Cost

Attic insulation runs about $1 to $3 per square foot installed, materials and labor combined. Most homeowners land somewhere between $1,700 and $2,500 for a full attic, according to HomeAdvisor’s 2025 pricing data.
- $1 to $3 per square foot installed (HomeAdvisor)
- $1,700 to $2,500 typical total for an average-size attic
- Roughly $500 to $1,500 for a small 500 square foot attic
- $3,000 or more for a large 1,000-plus square foot attic with premium material
Material choice moves that number more than almost anything else. Closed-cell spray foam sits at the top of the range because of both material price and the specialized equipment needed to apply it, while blown fiberglass and cellulose sit closer to the bottom.
The cost per square foot for insulation also shifts with attic accessibility. A cramped, low-clearance attic takes longer to work in than an open, walk-in one, and crews price that in.
None of this accounts for what the upgrade gives back over time.
Remodeling Magazine’s Cost vs. Value report ranked attic insulation as the single highest-return renovation project it tracked in 2016, 2017, and 2018. It was the only category with a national average return above 100%. The report has since dropped insulation from its list of tracked projects, so it’s no longer part of the current annual comparison.
The payback period for insulation typically lands within a few winters and summers of energy bills, well before most homeowners move out or renovate again.
Is There a Tax Credit for Attic Insulation
Not anymore, at the federal level.
The Energy Efficient Home Improvement Credit, known as Section 25C, expired on December 31, 2025. The One Big Beautiful Bill Act, signed into law in July 2025, moved that expiration date up from the credit’s original 2032 sunset under the Inflation Reduction Act.
| Detail | Through 2025 | 2026 and Later |
|---|---|---|
| Federal credit | 30% of material cost | Not available |
| Annual cap | $1,200 combined with other upgrades | N/A |
| Labor costs | Never covered | N/A |
According to the IRS, that 30% covered material costs only, never labor, and only for insulation and air sealing that met 2021 IECC energy code standards.
Insulation installed and placed in service on or before December 31, 2025 still qualifies for a 2025 tax return, filed using Form 5695. Anything installed in 2026 does not qualify for any version of this credit, whatever an older blog post or contractor flyer might still say. I still see the outdated claim on quote sheets.
State and utility rebate programs are a separate thing entirely, and they run independently of federal tax law. So does DOE’s Weatherization Assistance Program for income-eligible households, and whatever local municipal or nonprofit weatherization grants operate in your area.
The Weatherization Assistance Program alone reaches roughly 32,000 low-income homes a year, saving each household an average of $372 annually, according to the program’s own figures.
Households at or below 200% of the federal poverty line typically qualify, and many end up with free home insulation and no cost to the homeowner at all.
Most of these fall under a broader weatherization rebate that state agencies and utilities administer on their own, separate from anything Washington controls.
The DSIRE database, maintained by the NC Clean Energy Technology Center at NC State, tracks current state and utility rebates by zip code now that the federal credit is gone. Start there.
Should You Install Attic Insulation Yourself or Hire a Contractor
It depends less on skill and more on what’s already up there.
A straightforward top-off with fiberglass or cellulose over existing insulation is realistic for most homeowners with basic attic access. That means an attic that just needs more depth, a fairly open floor plan without a lot of obstructions, and loose-fill material you can blow in with a rented machine.
Home Depot rents its insulation blower free for 24 hours with the purchase of enough bags of loose-fill, and Lowe’s mirrors the policy at its own rental counters. That single detail turns DIY blown-in insulation into mostly a material cost, not an equipment cost.
Some jobs are worth handing off:
- Spray foam, which needs pressurized equipment and protective gear
- Attics with knob-and-tube wiring, which some insurers won’t let a homeowner cover without an inspection first
- Bare joists starting from zero, where baffles, air sealing, and depth all have to line up correctly the first time
A contractor certified by the Building Performance Institute brings more than labor. BPI certification means the crew is trained to verify depth against code, tie air sealing and ventilation together, and catch problems a homeowner with a tape measure would likely miss.
Professional installation runs higher per square foot than the material-only cost of a DIY job. The gap narrows once you factor in a rented blower, protective gear, and a wasted Saturday.
How to Add Attic Insulation Step by Step
The sequence matters more than the material. Insulation installed in the wrong order wastes both the new material and the labor that went into it.
- Air seal every bypass first: wiring holes, plumbing chases, recessed light housings, and top wall plates.
- Install baffles at the eaves so the new insulation can’t block the soffit vents.
- Mark the target depth on a few strategic joists with a scrap piece of wood or a depth gauge.
- Lay or blow the insulation evenly across the entire attic floor, working from the perimeter toward the access hatch.
- Insulate and weatherstrip the attic hatch itself, a bypass most people forget entirely.
- Check depth in multiple spots once finished and compare it against your climate zone’s target.
Skipping step one is the single most common reason a fully insulated attic still delivers disappointing energy bills.
Common Installation Mistakes
Covering non-IC-rated recessed lights is a genuine fire hazard, not a code technicality. Standard recessed housings need roughly a 3-inch clearance from insulation, per Underwriters Laboratories’ UL 1598 standard, unless the fixture itself carries an IC rating for direct contact.
| Mistake | Why It Hurts |
|---|---|
| Compressing insulation to fit tight spots | Cuts effective R-value well below the labeled number |
| Burying the attic hatch | Leaves a large, uninsulated bypass right in the middle of the job |
| Blocking soffit vents with loose-fill | Traps moisture against the roof deck |
| Skipping air sealing first | Lets conditioned air leak past the new insulation entirely |
None of these show up on a bill right away. They show up as an attic that technically meets its target R-value on paper, while the house still performs like it doesn’t.
When More Attic Insulation Does Not Help
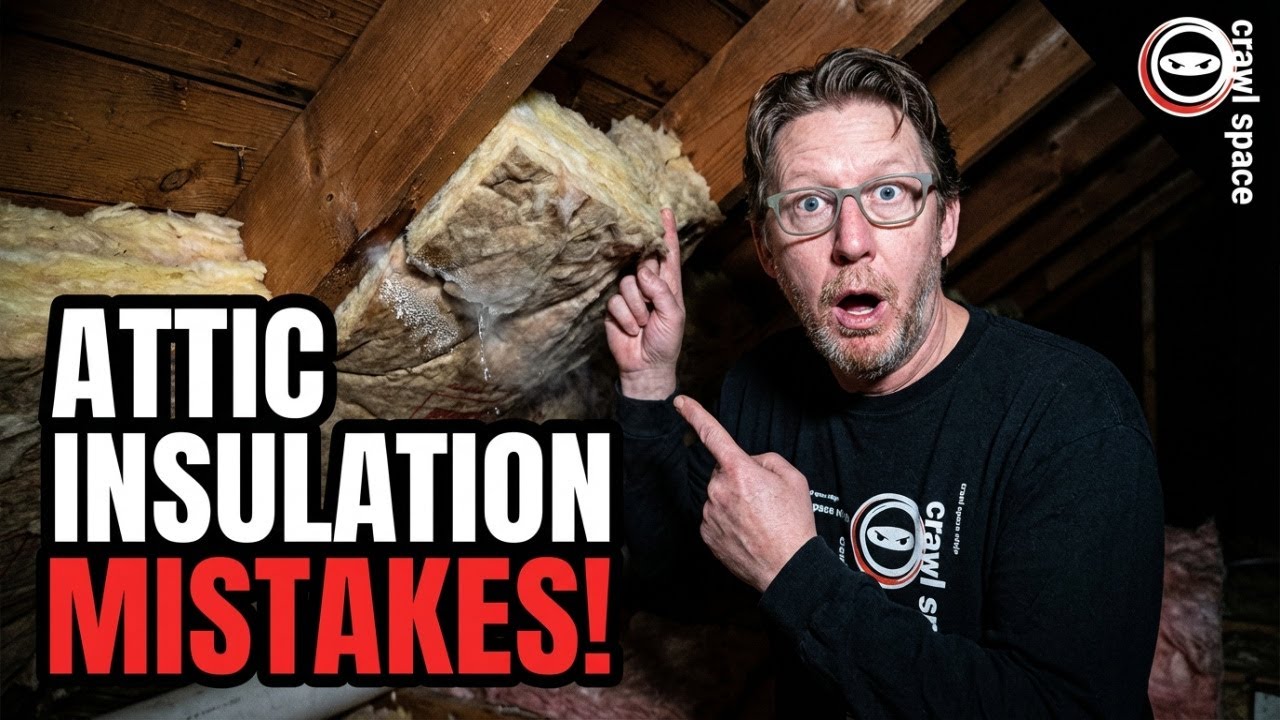
Every inch you add returns a little less than the inch before it.
Energy consultant Andy Shapiro, writing in the Journal of Light Construction, puts it plainly: each additional inch saves less than the last one, simply because of how heat transfer physics works.
That doesn’t mean insulation stops working. It means the payback period stretches out past the point most homeowners find worthwhile.
Adding more tends to be a bad use of money when the attic already sits at or above its DOE target, when the real culprit behind high bills is air leakage rather than depth, when ductwork running through the attic is bleeding conditioned air, or when the house is losing most of its heat through windows, doors, and walls instead.
There’s also a way to actively make things worse. Pile loose-fill higher than the baffles at the eaves and you bury the ventilation path the attic depends on. Moisture gets trapped against the roof deck instead of venting out, and a well-intentioned upgrade turns into a mold problem.
Where floor insulation stops applying entirely
An attic converted into a sealed, conditioned space uses closed-cell spray foam insulation directly on the underside of the roof deck instead.
In that setup, the attic floor gets little or no insulation at all, since the whole space now sits inside the home’s thermal boundary rather than outside it.
Ductwork and HVAC equipment stored in that kind of attic benefit from being inside conditioned space, something floor insulation alone could never give them.
FAQ on How Much Insulation Do I Need In My Attic
What Is the Difference Between R-Value and Insulation Thickness
R-value measures thermal resistance; thickness is simply how many inches of material sit on the attic floor. Two products can reach the same R-value at different depths, since fiberglass, cellulose, and spray foam each carry a different R-value per inch.
Can You Install New Insulation Over Old Insulation
Yes, in most cases. New insulation can go directly over existing material if it is dry, mold-free, and not compressed flat. Skip a vapor barrier facing on the new layer, since a second barrier traps moisture between the two layers.
Does the Attic R-Value Recommendation Apply to Wall Insulation Too
No. Attic R-value targets run higher than wall targets, since roofs face steeper temperature swings and more direct sun exposure. Most climate zones call for R-13 to R-23 in walls, compared to R-30 through R-60 for the attic floor.
What to Check Before Deciding How Much Insulation You Need
New material only earns its cost after you’ve checked the existing depth, figured out where the high bills are actually coming from, and run the payback math. In that order, before a single bag gets bought.
- Measure existing depth against the climate zone’s target
- Separate air-leak losses from R-value losses before blaming the insulation
- Weigh the payback period against the project’s sticker cost
Skipping straight to buying material risks paying for R-value the house cannot use. A home losing conditioned air through unsealed gaps gains less from new depth than the label promises, and a slow payback period can outlast the homeowner’s plans for the house.
Homeowners who clear all three checks typically move to insulating basement walls next, closing the building envelope from the opposite end of the house.